303-2245 Twin Creek Place Enquire
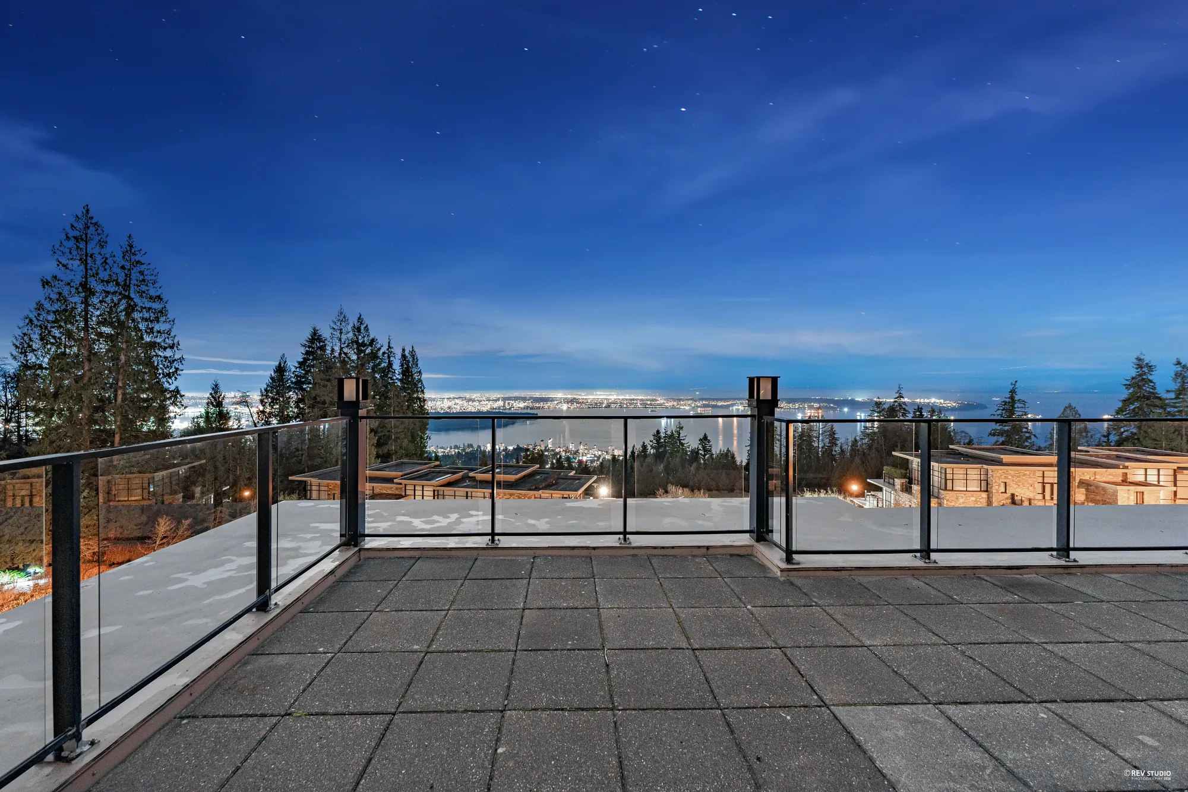
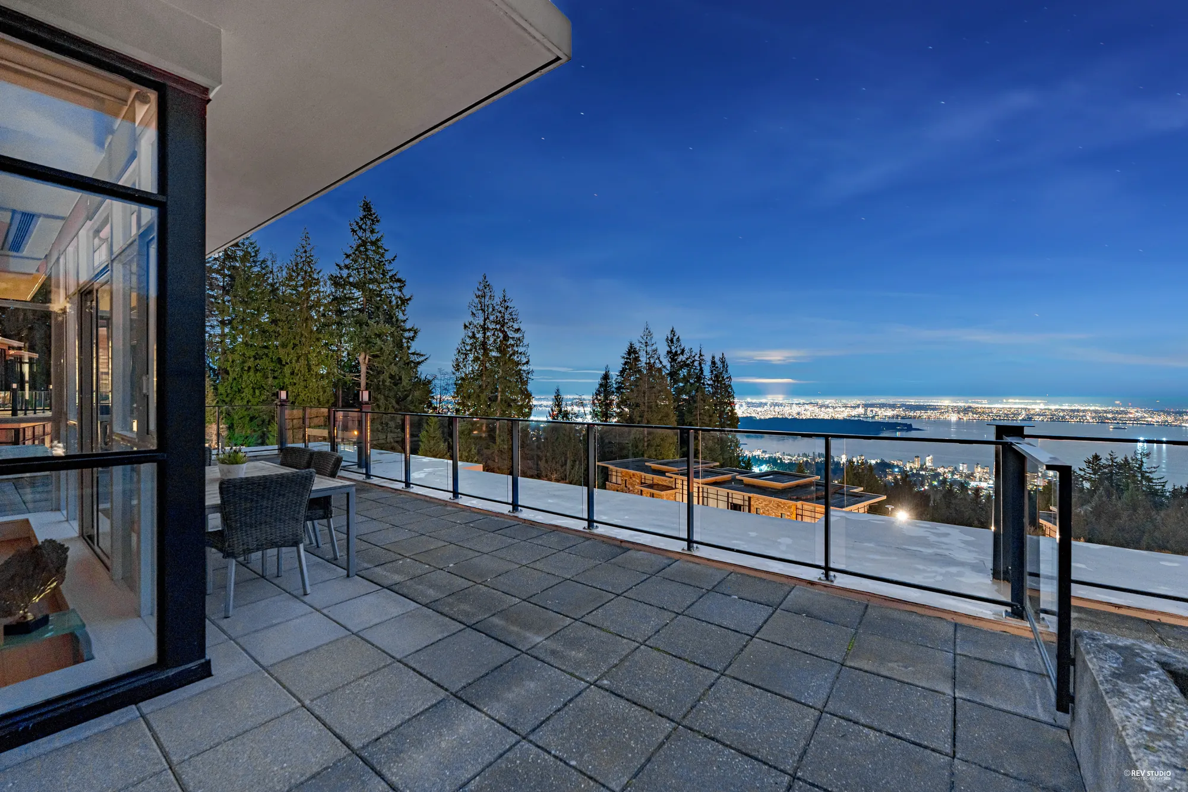
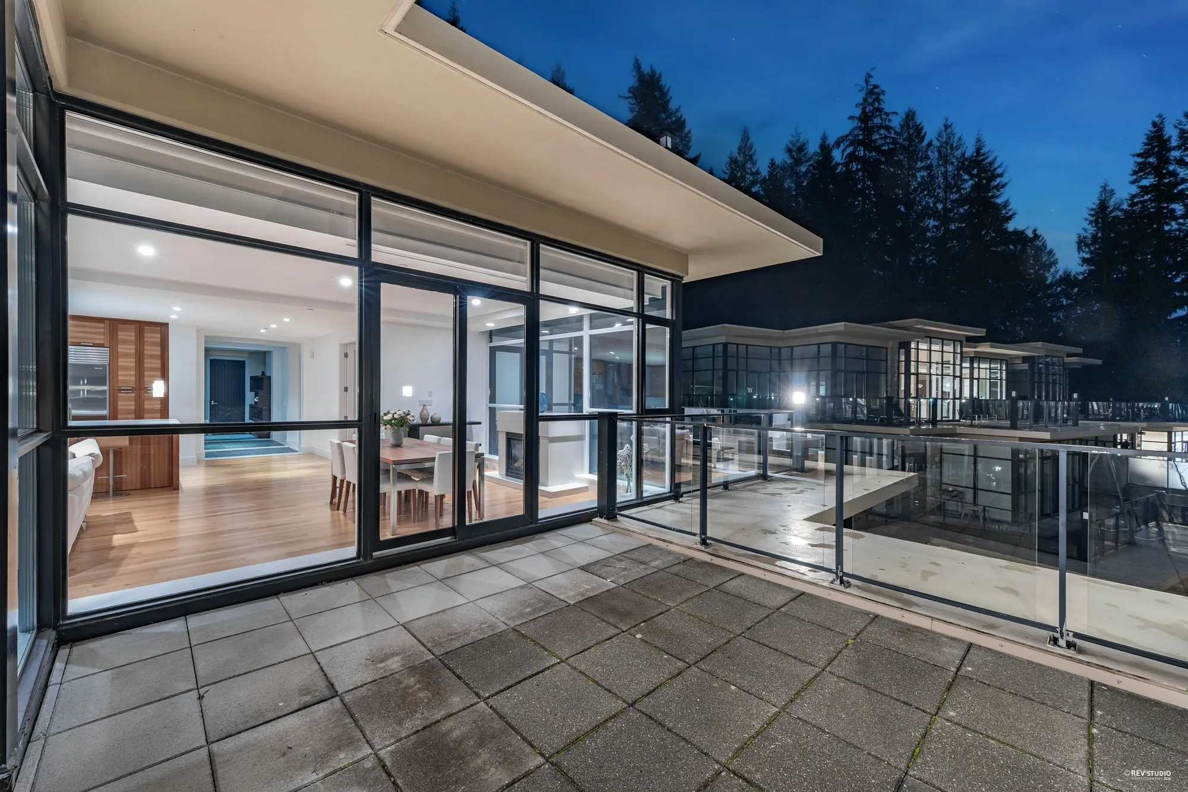
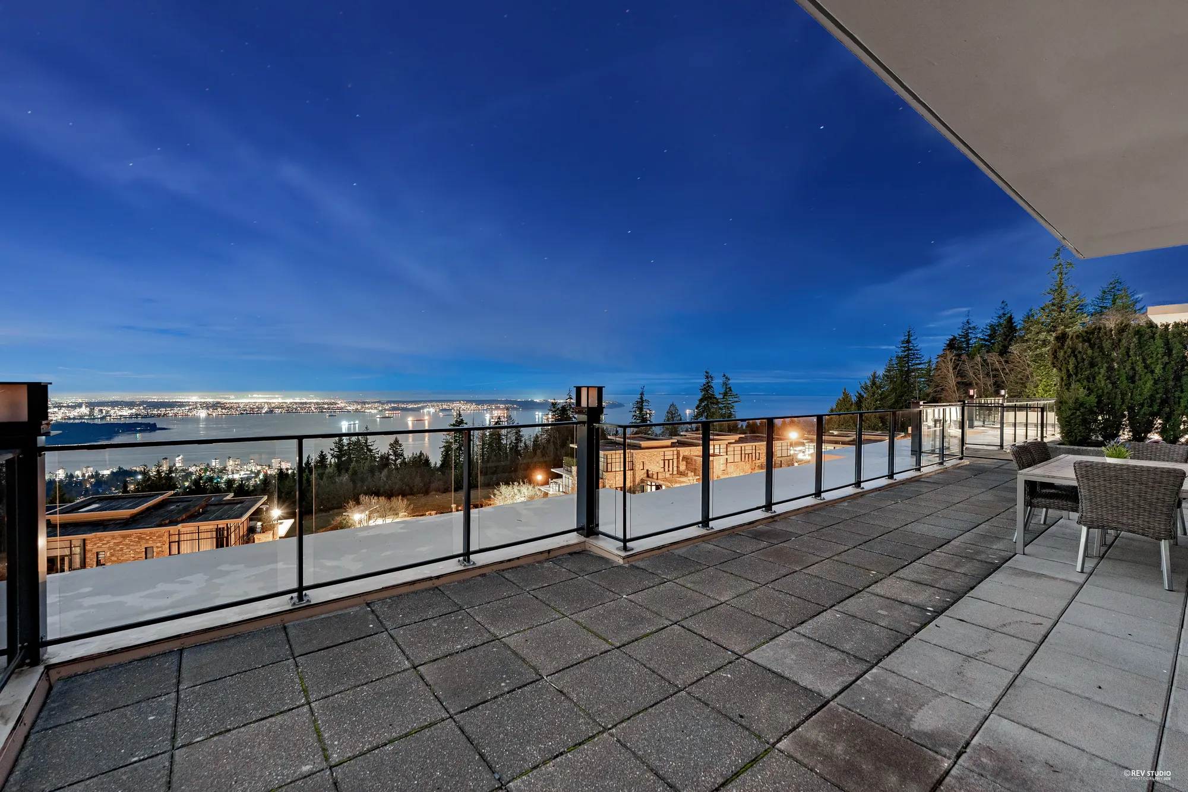
The terrace at dusk: the roof overhang and the glass railing in front, the water below and the lights of the city along the far shore under a deep blue sky

Whitby Estates · West Vancouver

303-2245 Twin Creek Place

A home of 2,919 square feet, nearly all of it on one floor, in a concrete building terraced into the hillside and built in 2006: two bedrooms and an office, two and a half bathrooms, balconies facing south over the water, a private elevator and a double garage.

$2,880,000 For sale · MLS® R3163318 · Listed by RE/MAX Crest Realty · Victoria Qiu PREC*
Ask about this home See the floor plan Take the 3D tour

The home

One floor behind a corner of glass, with the terrace on the water side

The living room, the dining area and the kitchen share one open space behind windows that run from floor to ceiling around a corner of the building and open to the terrace. The two bedrooms, the office and the bathrooms are on the same floor, 2,690 square feet by our plan, and a private elevator and a stair go down to the lower floor, 229 square feet, which opens into the double garage.

Whitby Estates is a complex of stone, concrete and glass buildings terraced into a planted hillside in West Vancouver. In a straight line from the BC Address Geocoder’s point for the address, Chartwell Elementary is 1.6 kilometres away, Dundarave Park 2.2 kilometres, the West Vancouver Community Centre 2.3 kilometres, Park Royal 3.8 kilometres, the Lions Gate Bridge 4.8 kilometres and the Horseshoe Bay ferry terminal 7.7 kilometres.

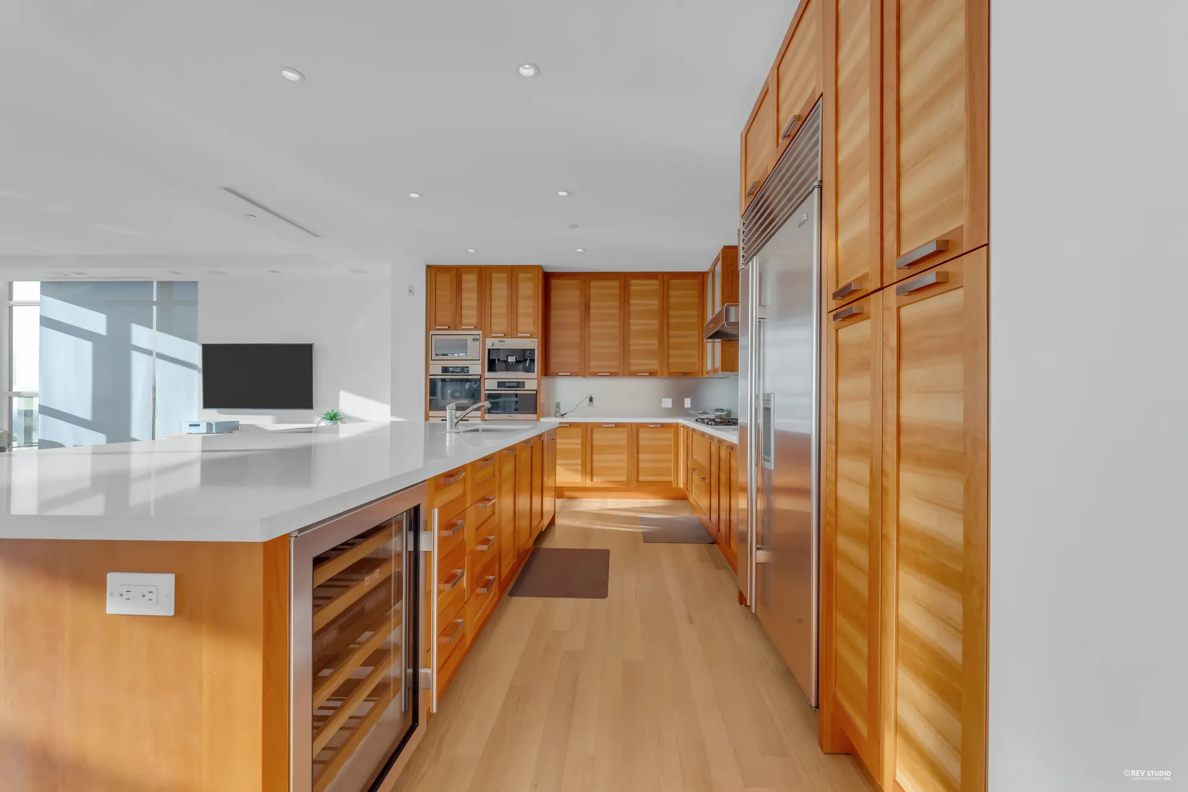
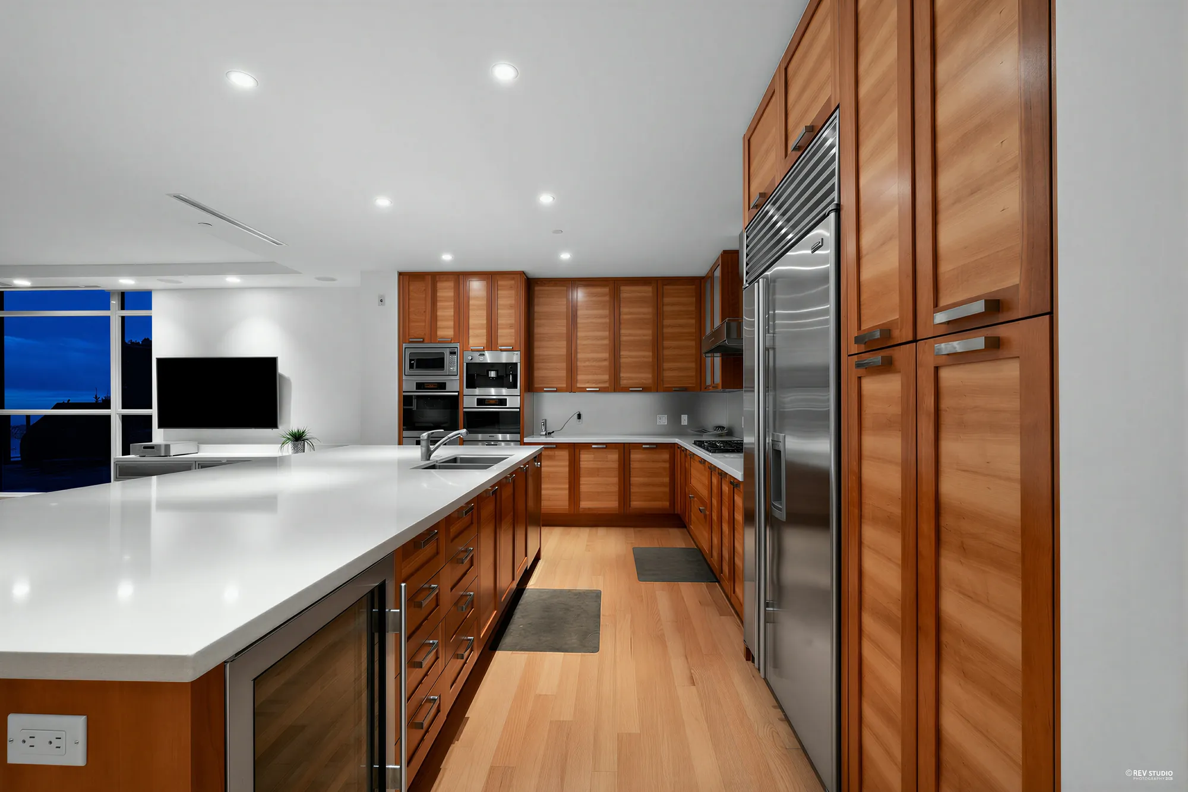
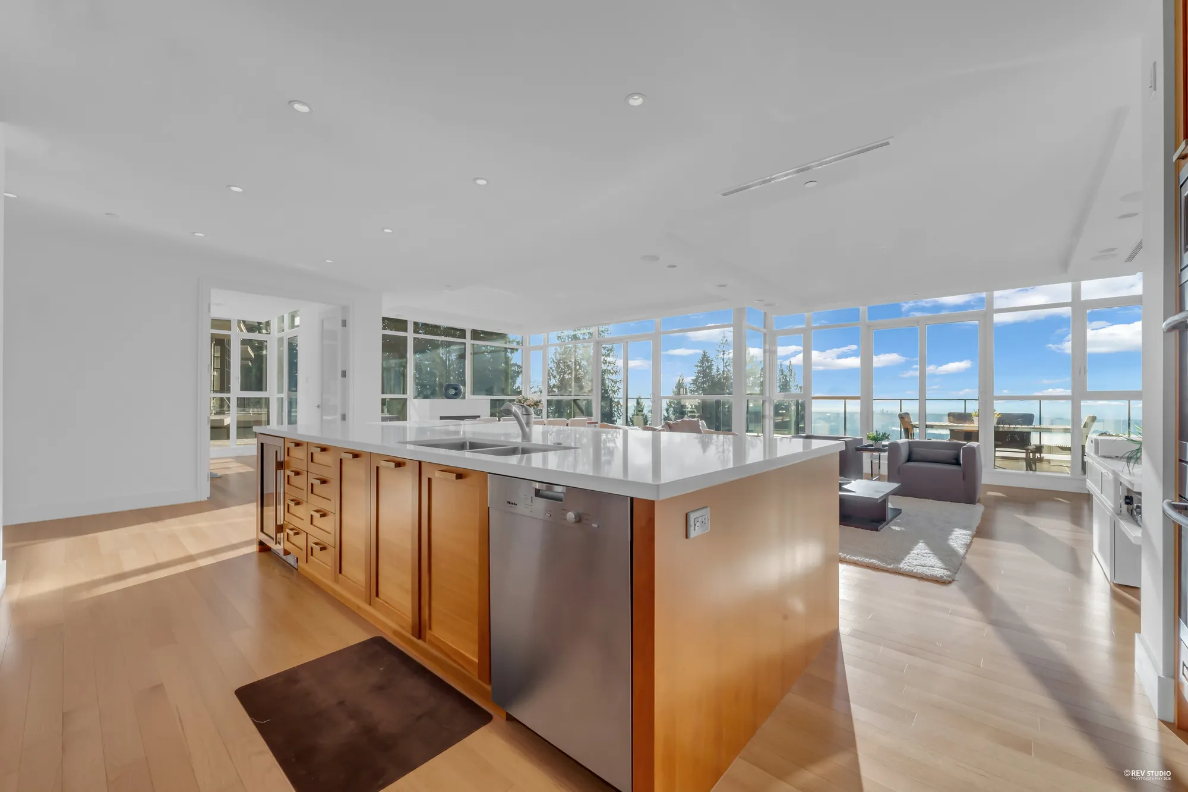
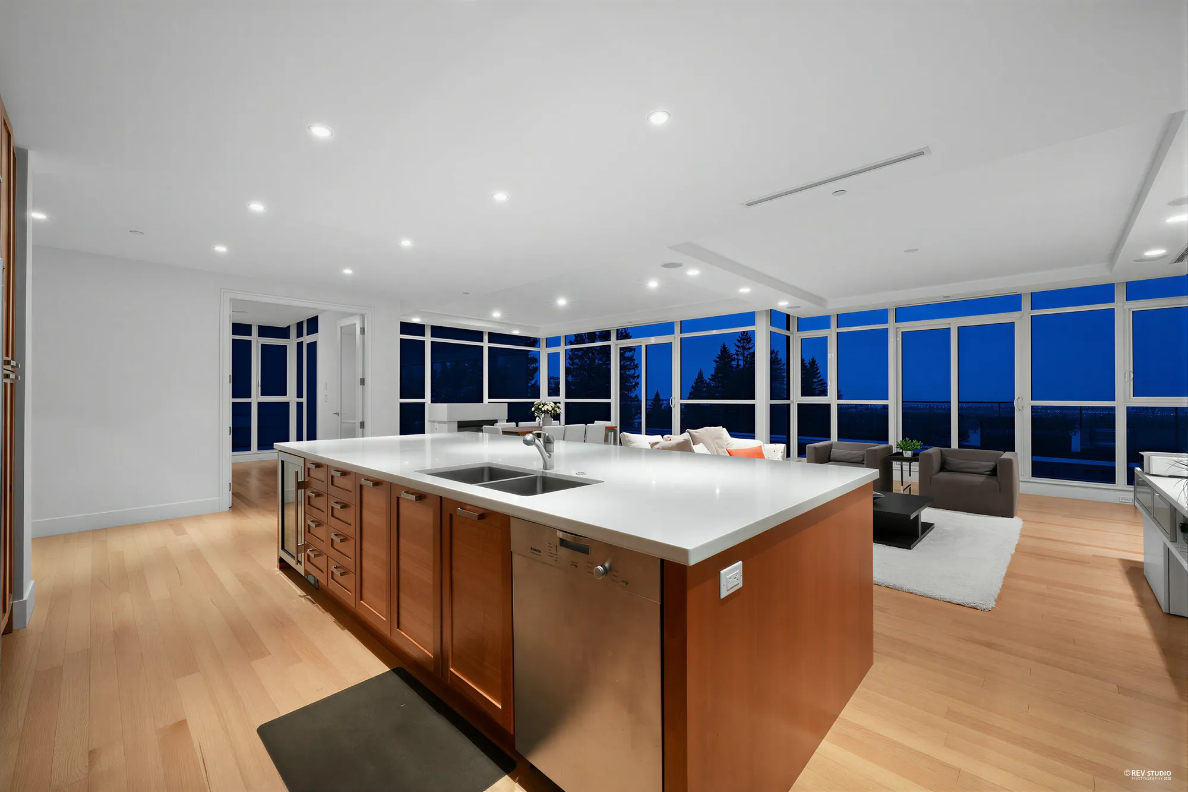
The front door opens from the porch into the foyer, where the stair and the elevator go down to the garage level. A hall leads past the office and the second bedroom, which has its own bathroom and French doors to the outside, to the living room. The kitchen has wood cabinetry to the ceiling, glass-fronted upper cabinets, a built-in fridge, wall ovens, a cooktop under a stainless hood, and an island with the sink, the dishwasher and a wine fridge. The listing gives the fireplace’s fuel as natural gas.

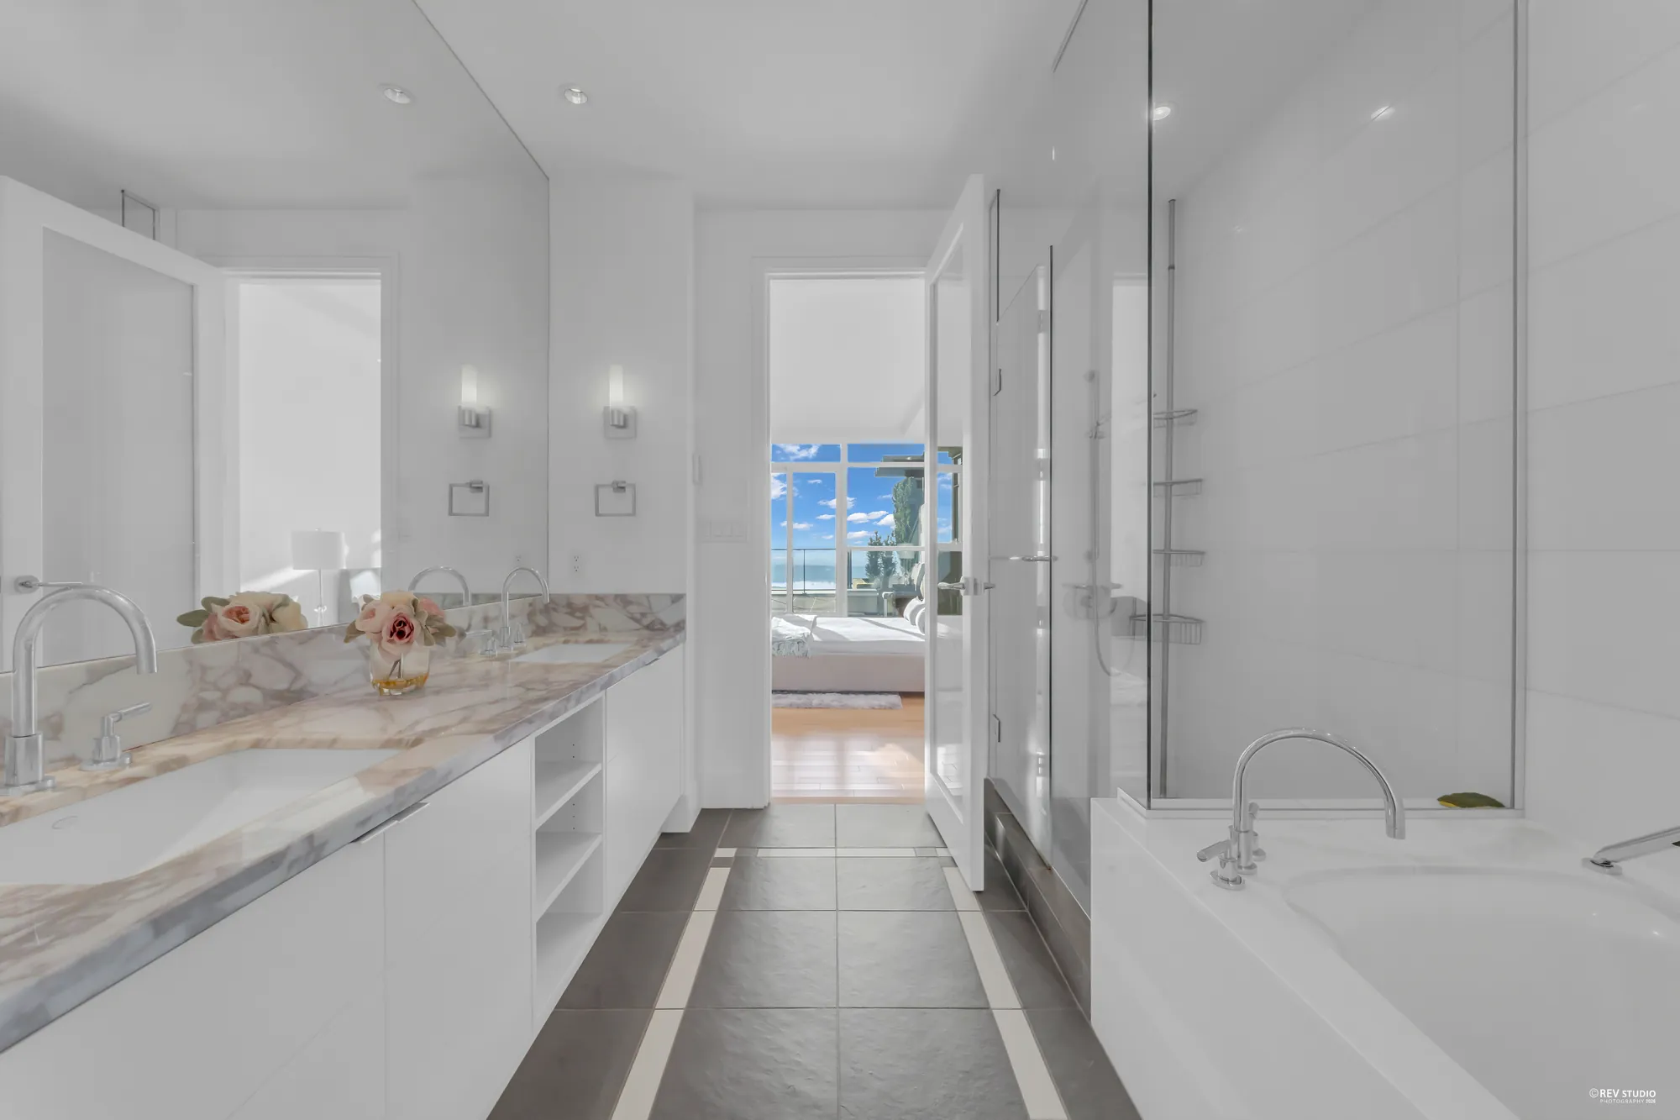
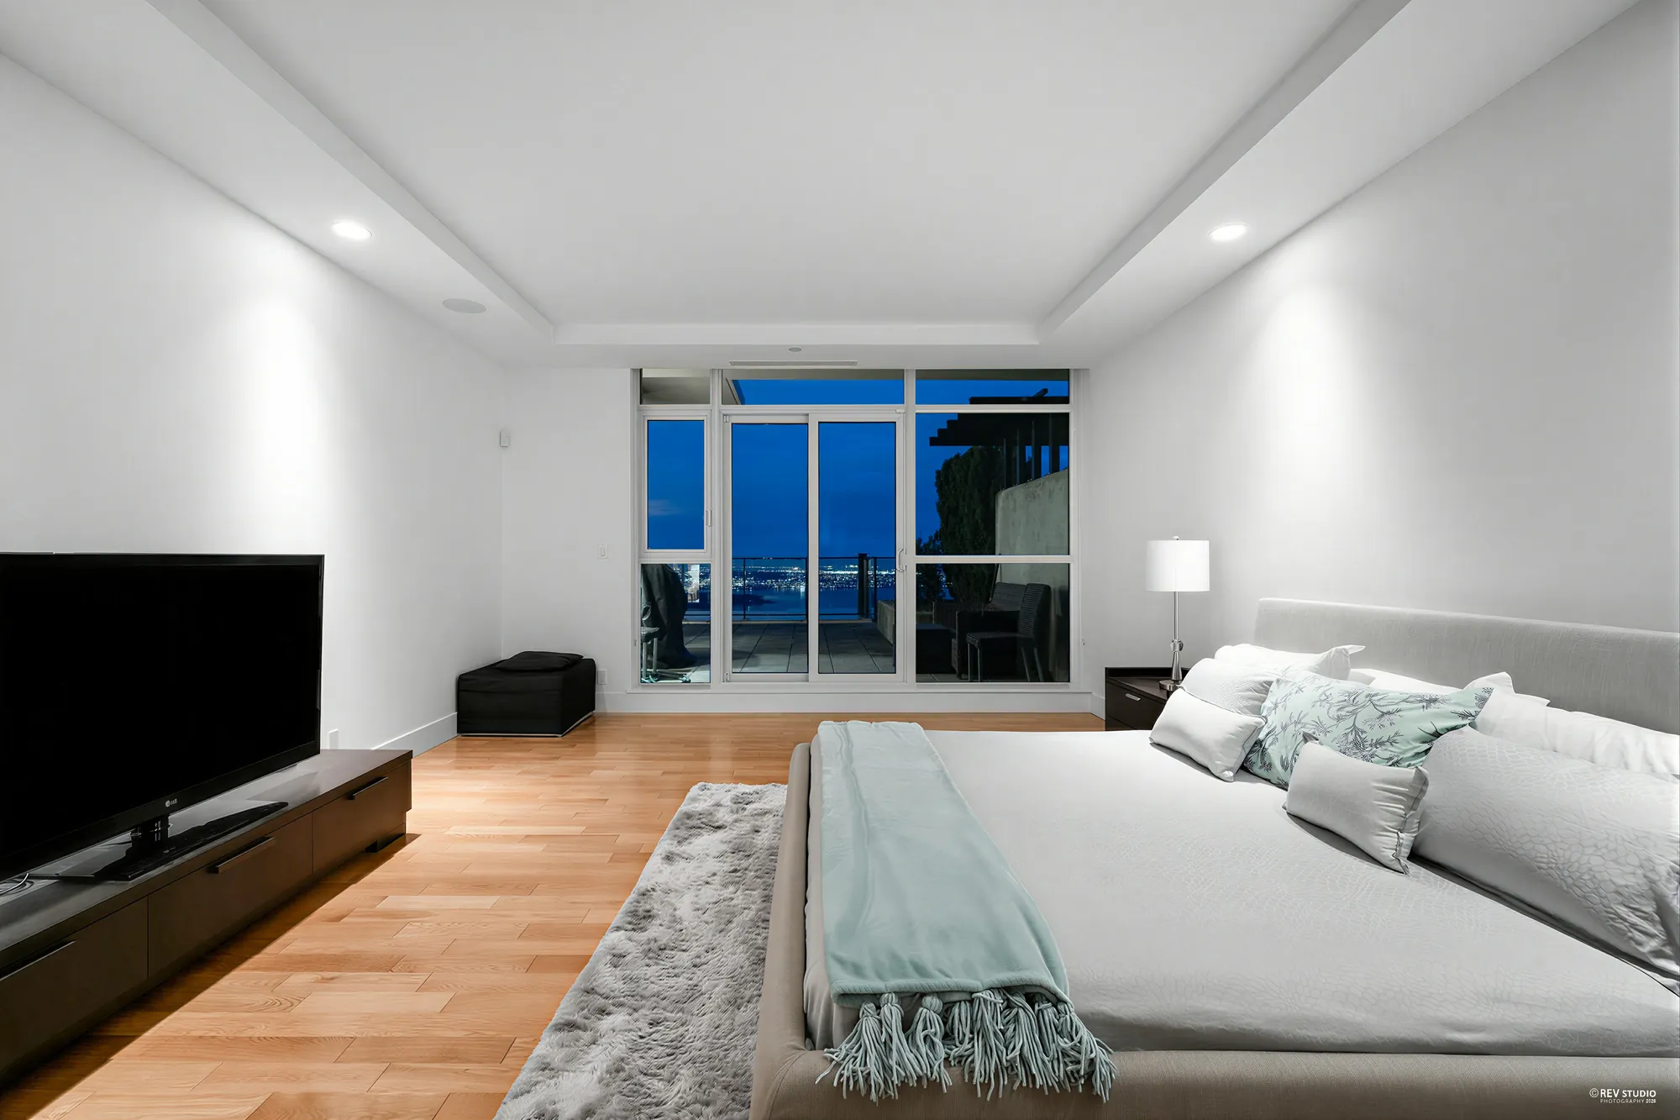
The primary bedroom, 15′3″ by 20′10″ on our plan, has windows onto the terrace, a walk-in closet and a bathroom with two sinks, a soaking tub and a glass shower. The powder room is off the hall beside the laundry closet. The terrace wraps the living and dining rooms and measures 44′5″ by 21′8″ at its widest on our plan; a smaller balcony, 9′6″ by 15′2″, is off the living room.

The building is concrete and the home is heated by a heat pump, per MLS®. The strata fee is $1,674.67 a month and includes gardening, management and snow removal. Pets are allowed with restrictions — up to two, cats and dogs — and rentals are allowed with restrictions, with a one-year minimum lease and no short-term rentals, per MLS®.

For sale at $2,880,000 on MLS® R3163318, listed by RE/MAX Crest Realty — Victoria Qiu PREC* — current at 25 September 2026. The floor areas and room sizes on this page are from our floor plan.

Type
Strata home, corner unitWhitby Estates; built 2006, per MLS®
Floor area
2,919 sq ftMain floor 2,690, lower floor 229, from our floor plan
Bedrooms
2Plus an office
Bathrooms
2.5Two ensuites and a powder room
Strata fee
$1,674.67 a monthGardening, management and snow removal, per MLS®
Title
Freehold strataPer MLS®
Address
303-2245 Twin Creek PlaceWest Vancouver, BC V7S 3K4
Main floor
2,690 sq ftAll the rooms; ceiling 9′2″, from our floor plan
Lower floor
229 sq ftHalls, the stair and the elevator by the garage; ceiling 10′0″ to 15′0″
Balconies
775 sq ftThe terrace, 44′5″ × 21′8″ at its widest, and a balcony of 9′6″ × 15′2″
Garage
505 sq ftDouble, 20′3″ × 20′7″, from our floor plan
Parking
2Double garage, underground, per MLS®
View
Ocean“Unobstructed ocean view”; south exposure, per MLS®
Heating
Heat pumpGas fireplace, per MLS®
Taxes
$8,525.652025, per MLS®
Construction
ConcretePer MLS®
Included
AppliancesWasher, dryer, fridge, stove, dishwasher, window coverings, garage door opener, per MLS®
Amenities
Elevator, laundryElevator and in-suite laundry, per MLS®
Pets and rentals
With restrictionsTwo pets; one-year minimum lease, no short-term rentals, per MLS®
Listing
MLS® R3163318Listed by RE/MAX Crest Realty; current at 25 September 2026. Price and availability subject to change.

Floor plan

Tap a room to see it

Measured on site

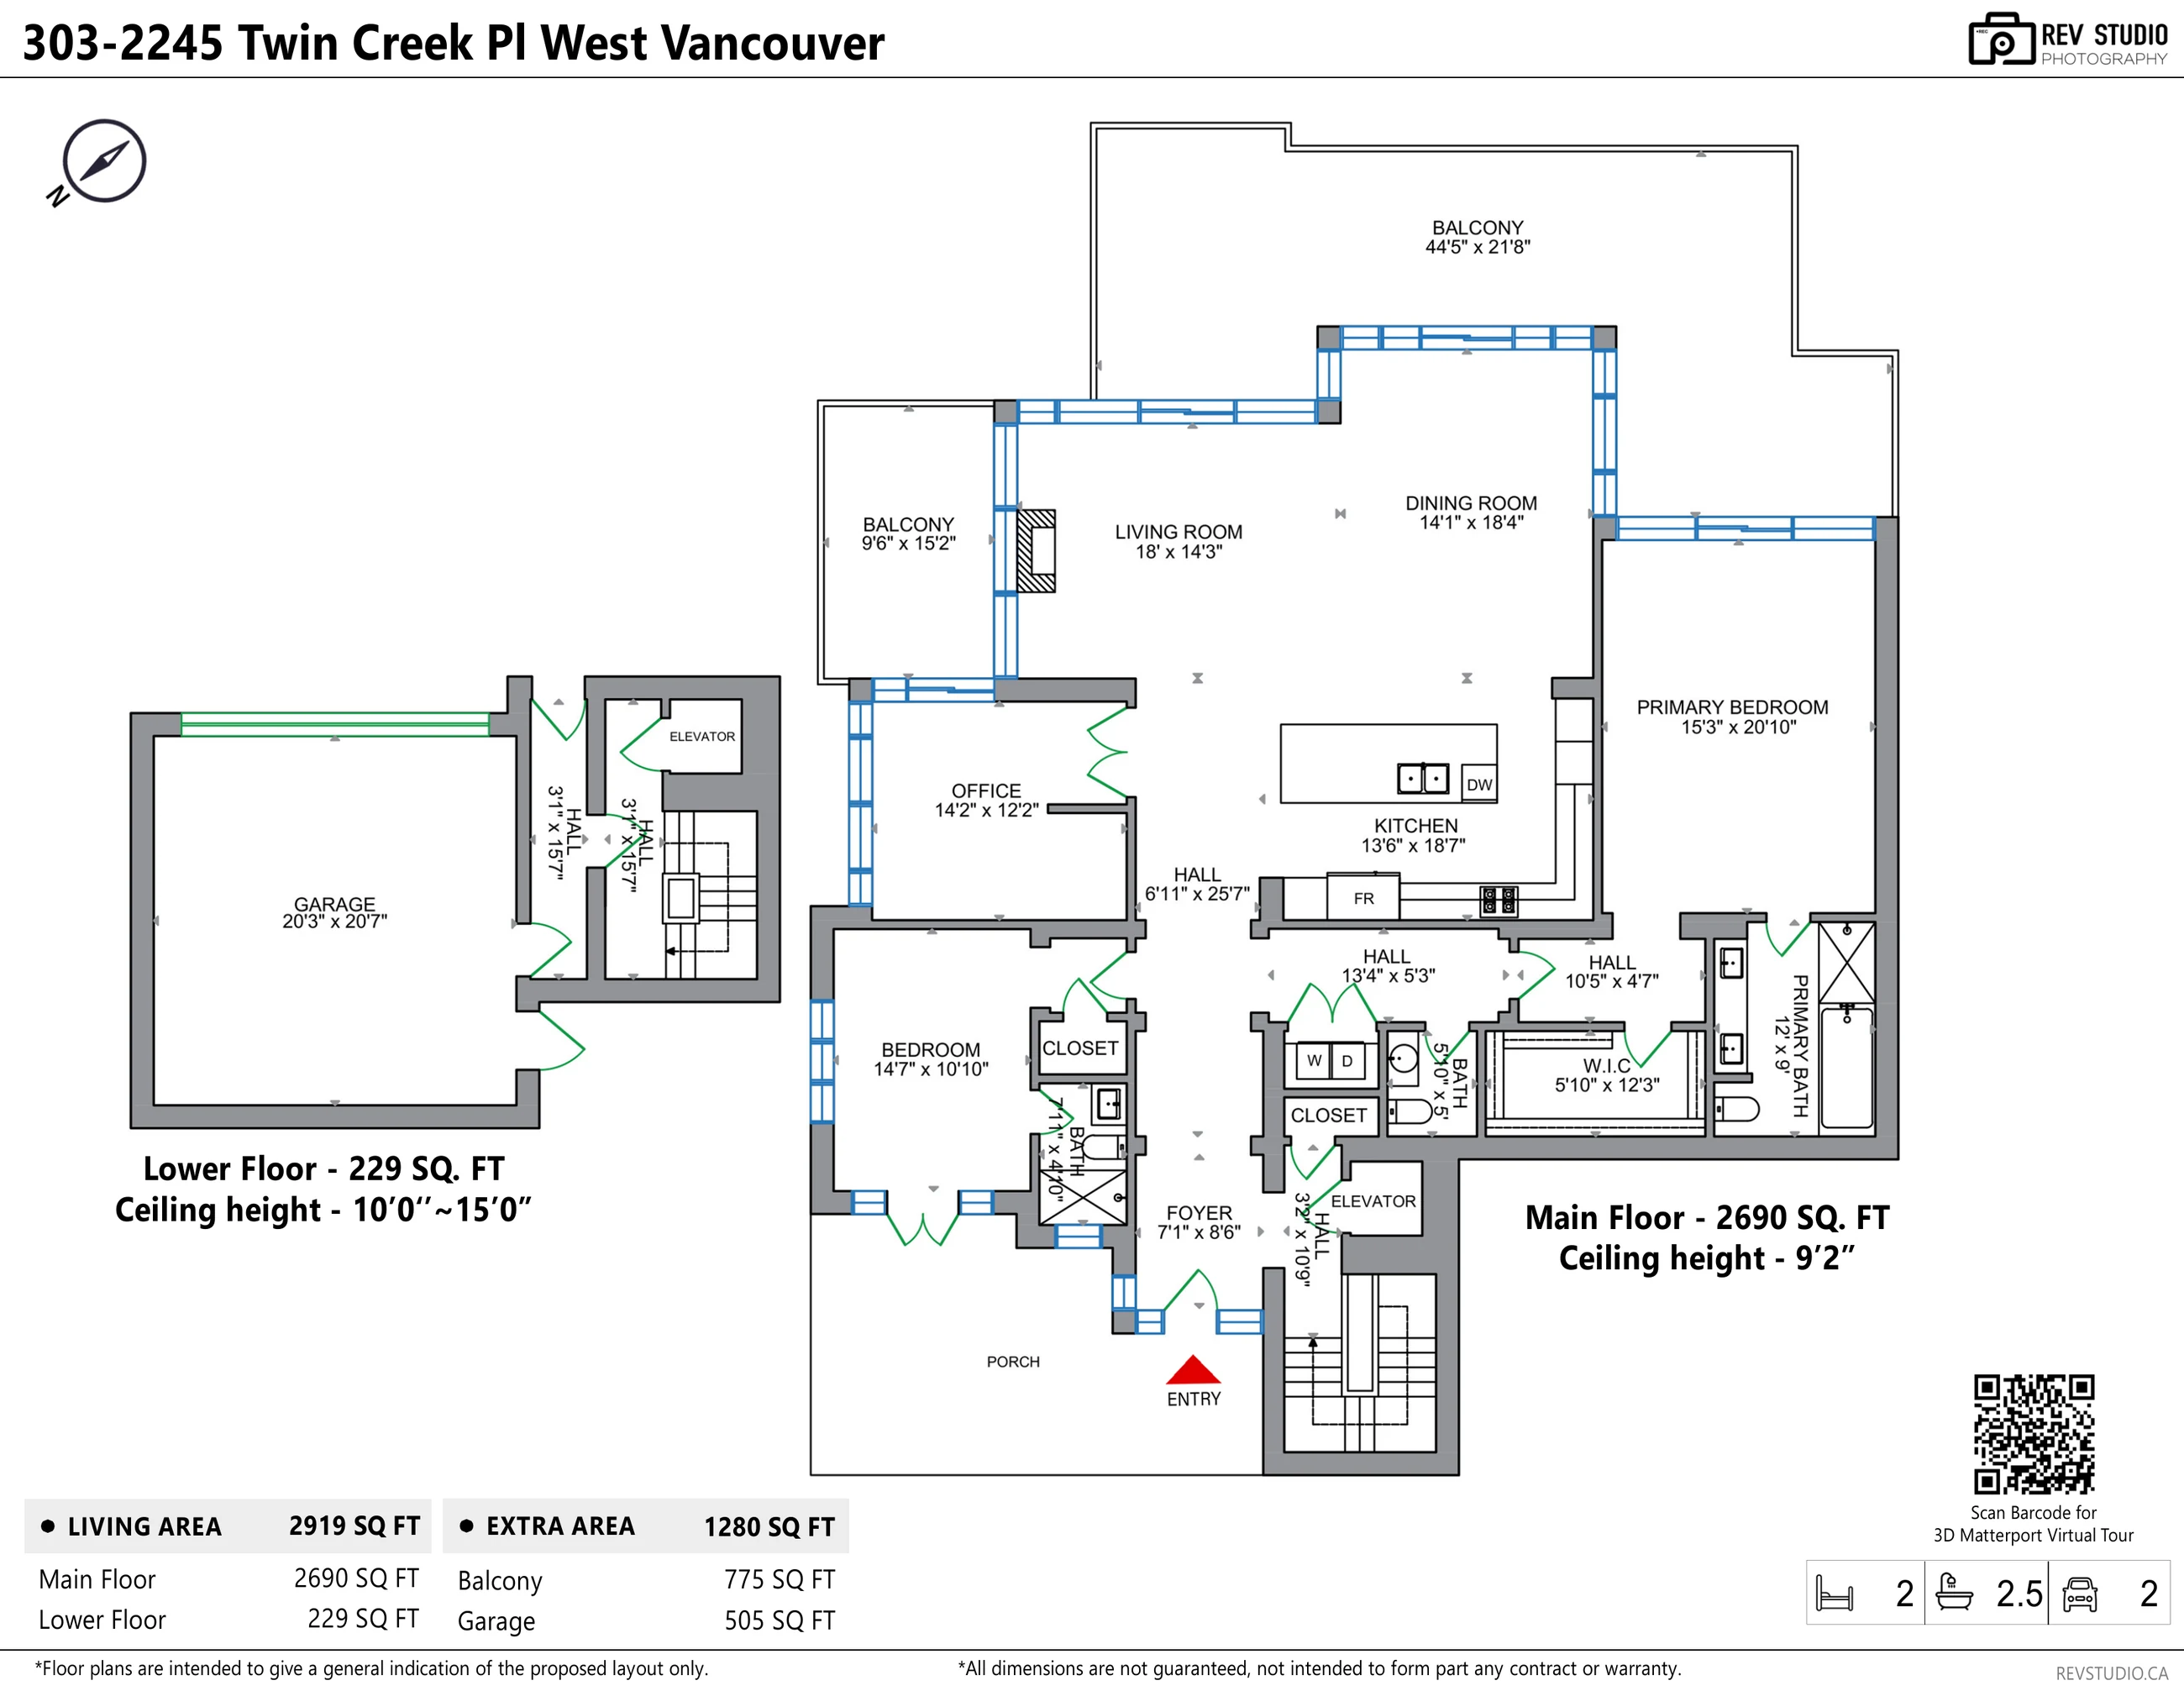
Every photographed room on the drawing is a link to its photographs. Hover or tap to see the room and its size; the page scrolls to the pictures of that room. Both floors are on the one sheet.
RoomSize
Main floor · 2,690 sq ft · ceiling 9′2″
Living room18′0″ × 14′3″
Dining room14′1″ × 18′4″
Kitchen13′6″ × 18′7″
Office14′2″ × 12′2″
Primary bedroom15′3″ × 20′10″
Primary bathroom12′0″ × 9′0″
Walk-in closet5′10″ × 12′3″
Bedroom14′7″ × 10′10″
Bathroom7′1″ × 4′10″
Powder room5′10″ × 5′0″
Foyer7′1″ × 8′6″
Hall6′11″ × 25′7″
Balcony, the terrace44′5″ × 21′8″
Balcony, off the living room9′6″ × 15′2″
Lower floor · 229 sq ft · ceiling 10′0″ to 15′0″
Halls, two3′1″ × 15′7″ each
Garage · 505 sq ft20′3″ × 20′7″
Outside the living area · from our floor plan
Balconies, both775 sq ft

3D tour

Walk through the home

Scanned in Matterport on 15 January 2026, the day of the daylight photographs; the floor plan above is measured from that scan. Nothing loads until you press play — the tour then runs in this box, or open it in its own tab.

The living room, the poster for the 3D tour Open in a new tab ↗

Whitby Estates

Terraces of stone and glass on a planted hillside

9 photographs

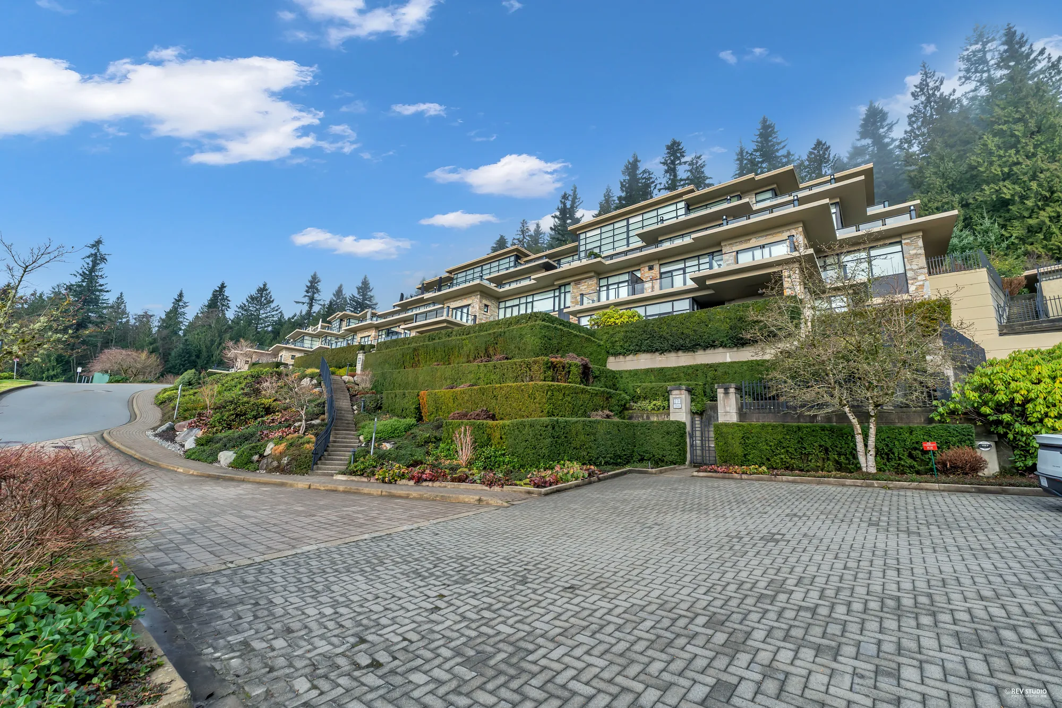
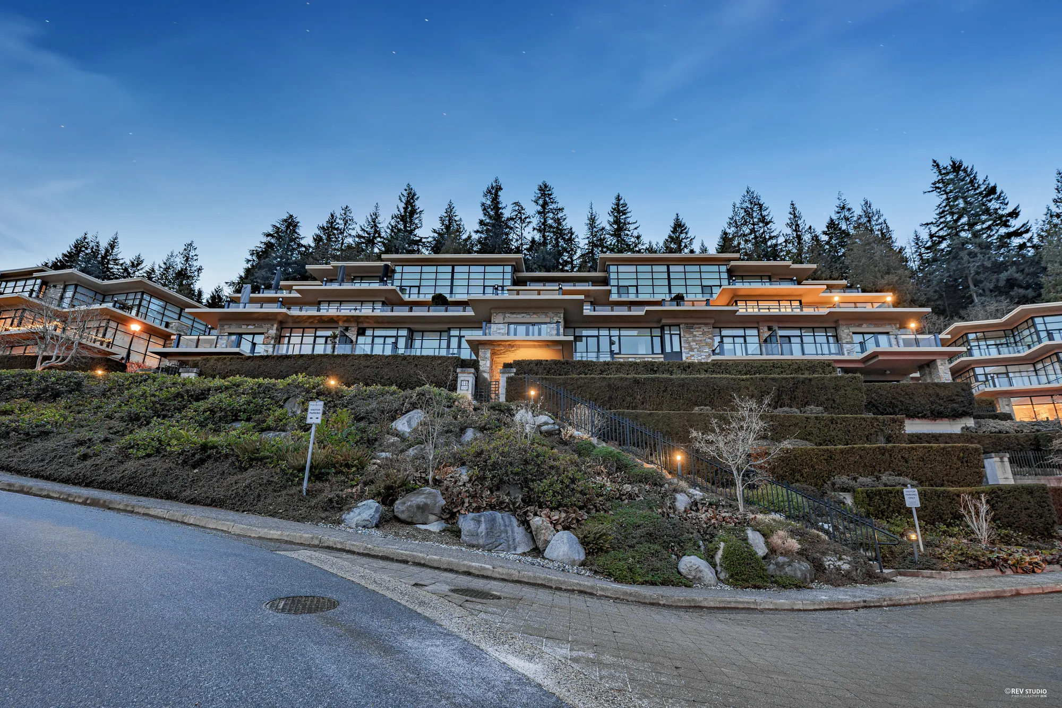
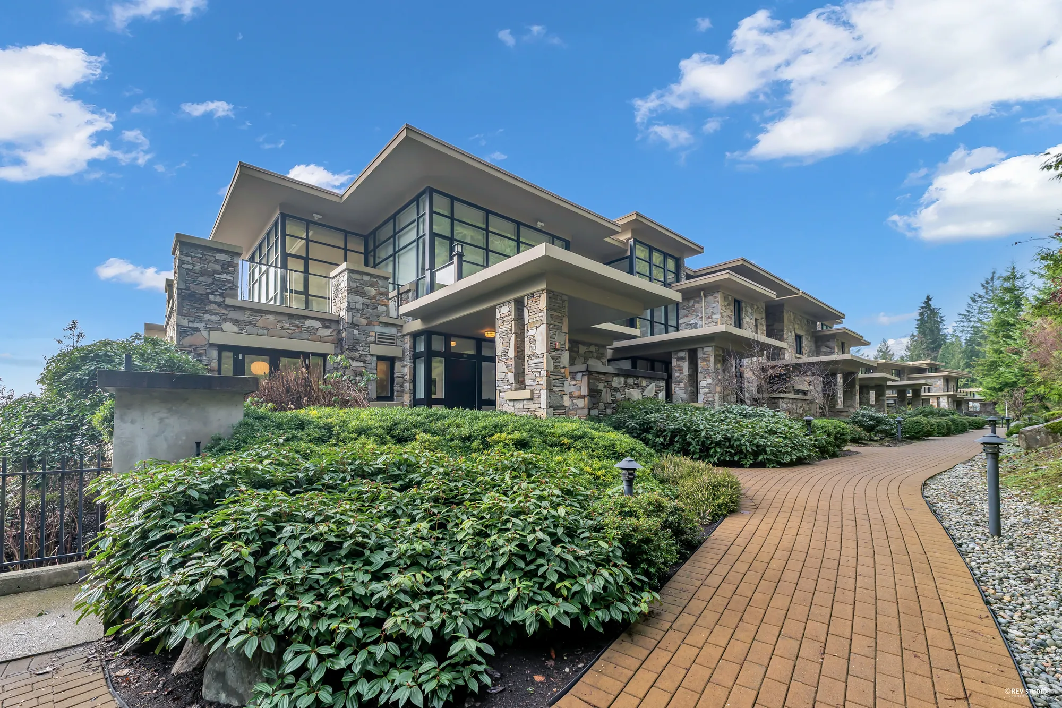
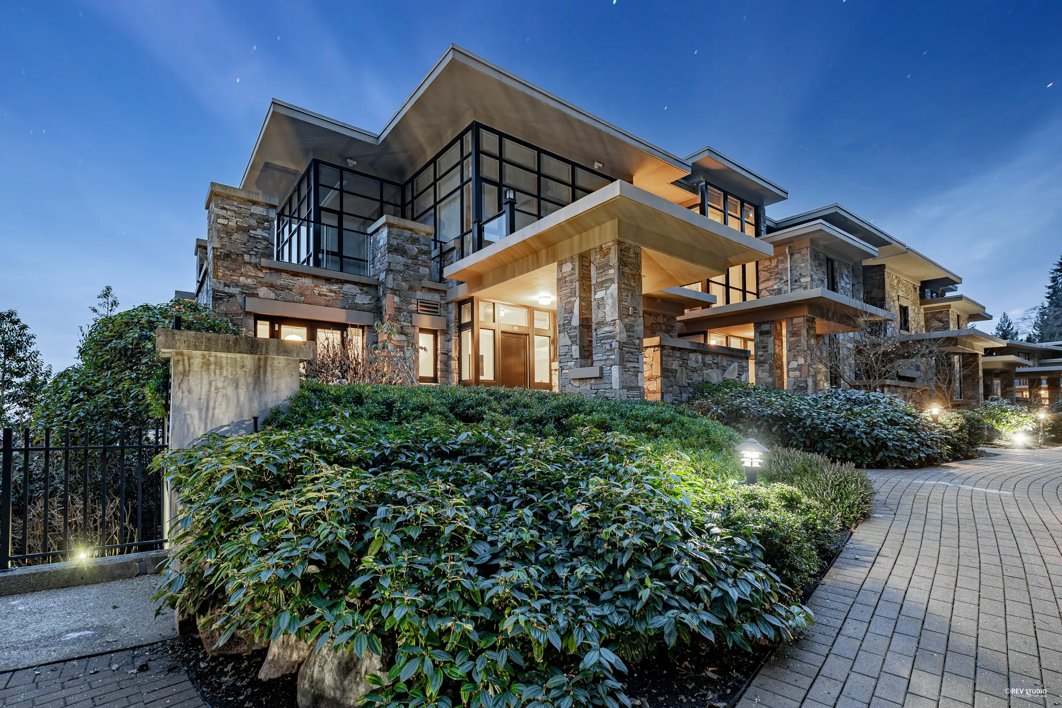
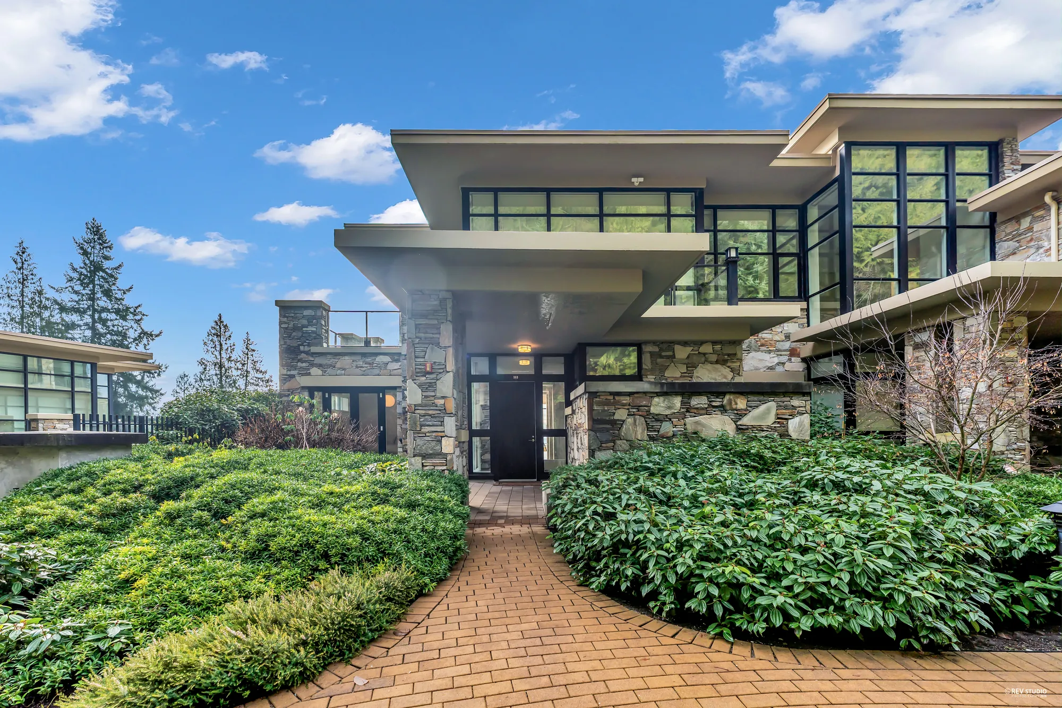
The complex from Twin Creek Place and the brick walks up to the building, each view by day on 15 January 2026 and again at dusk on 26 January 2026.
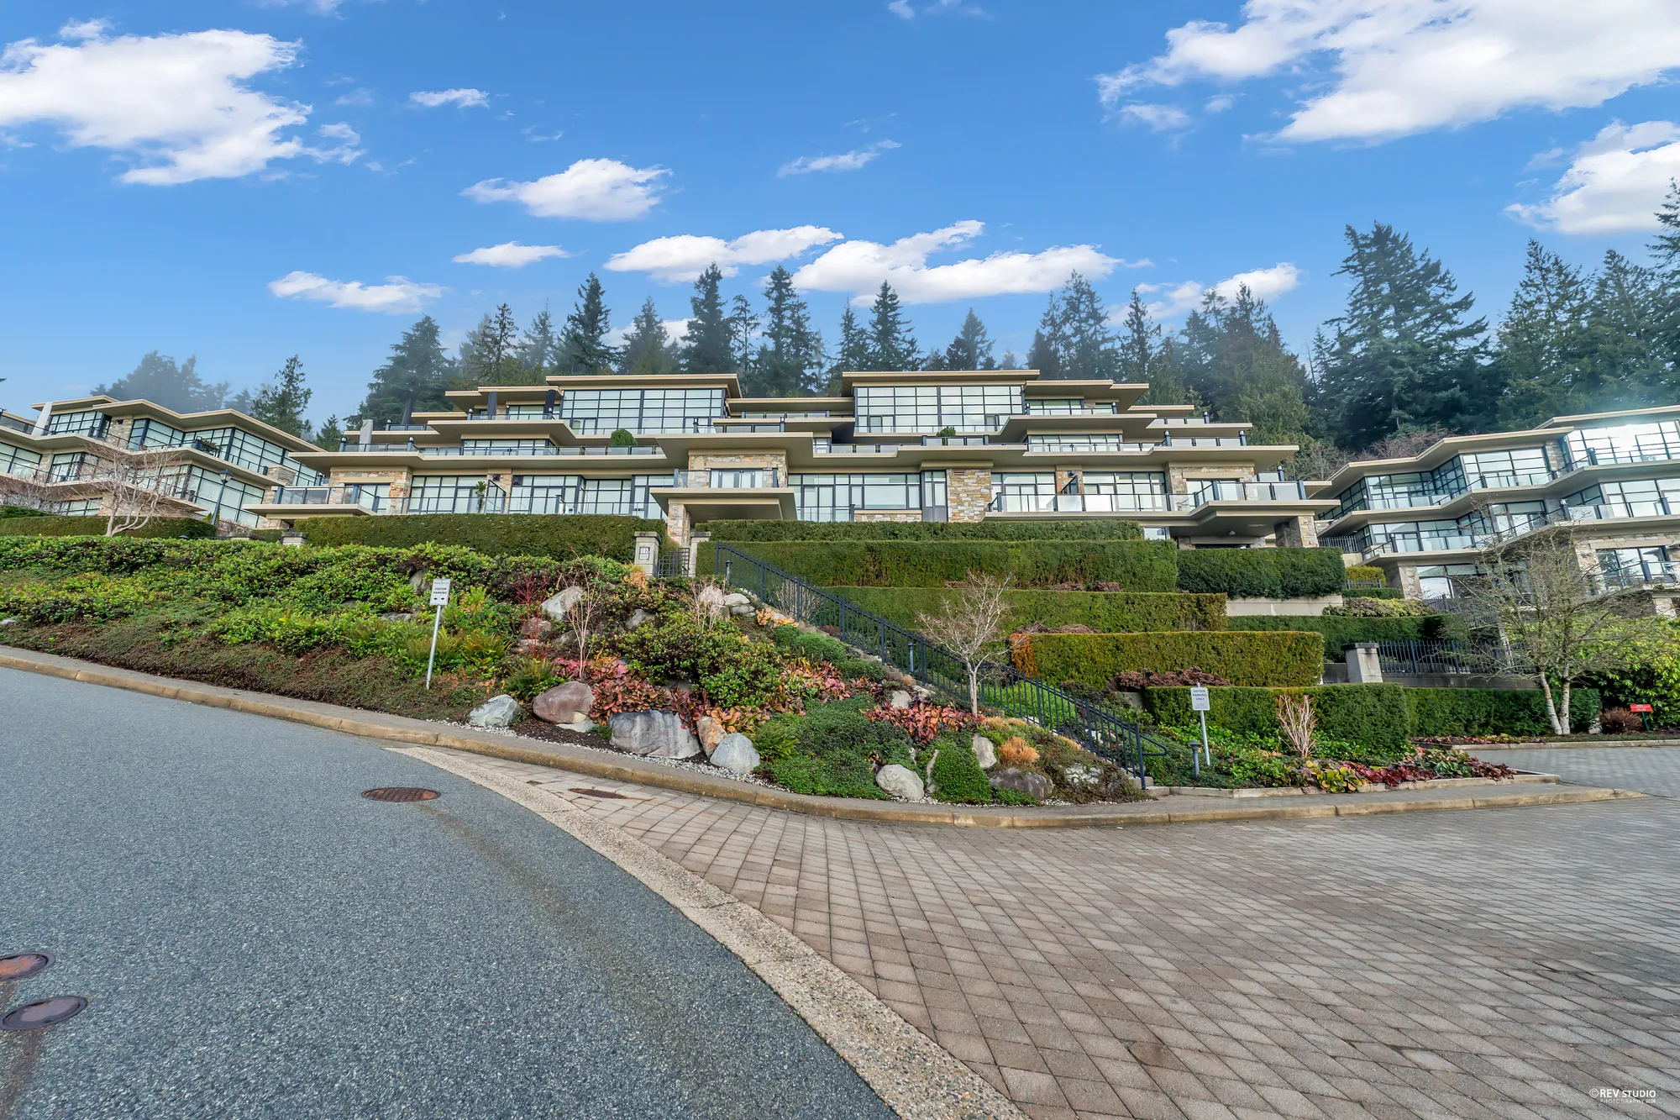
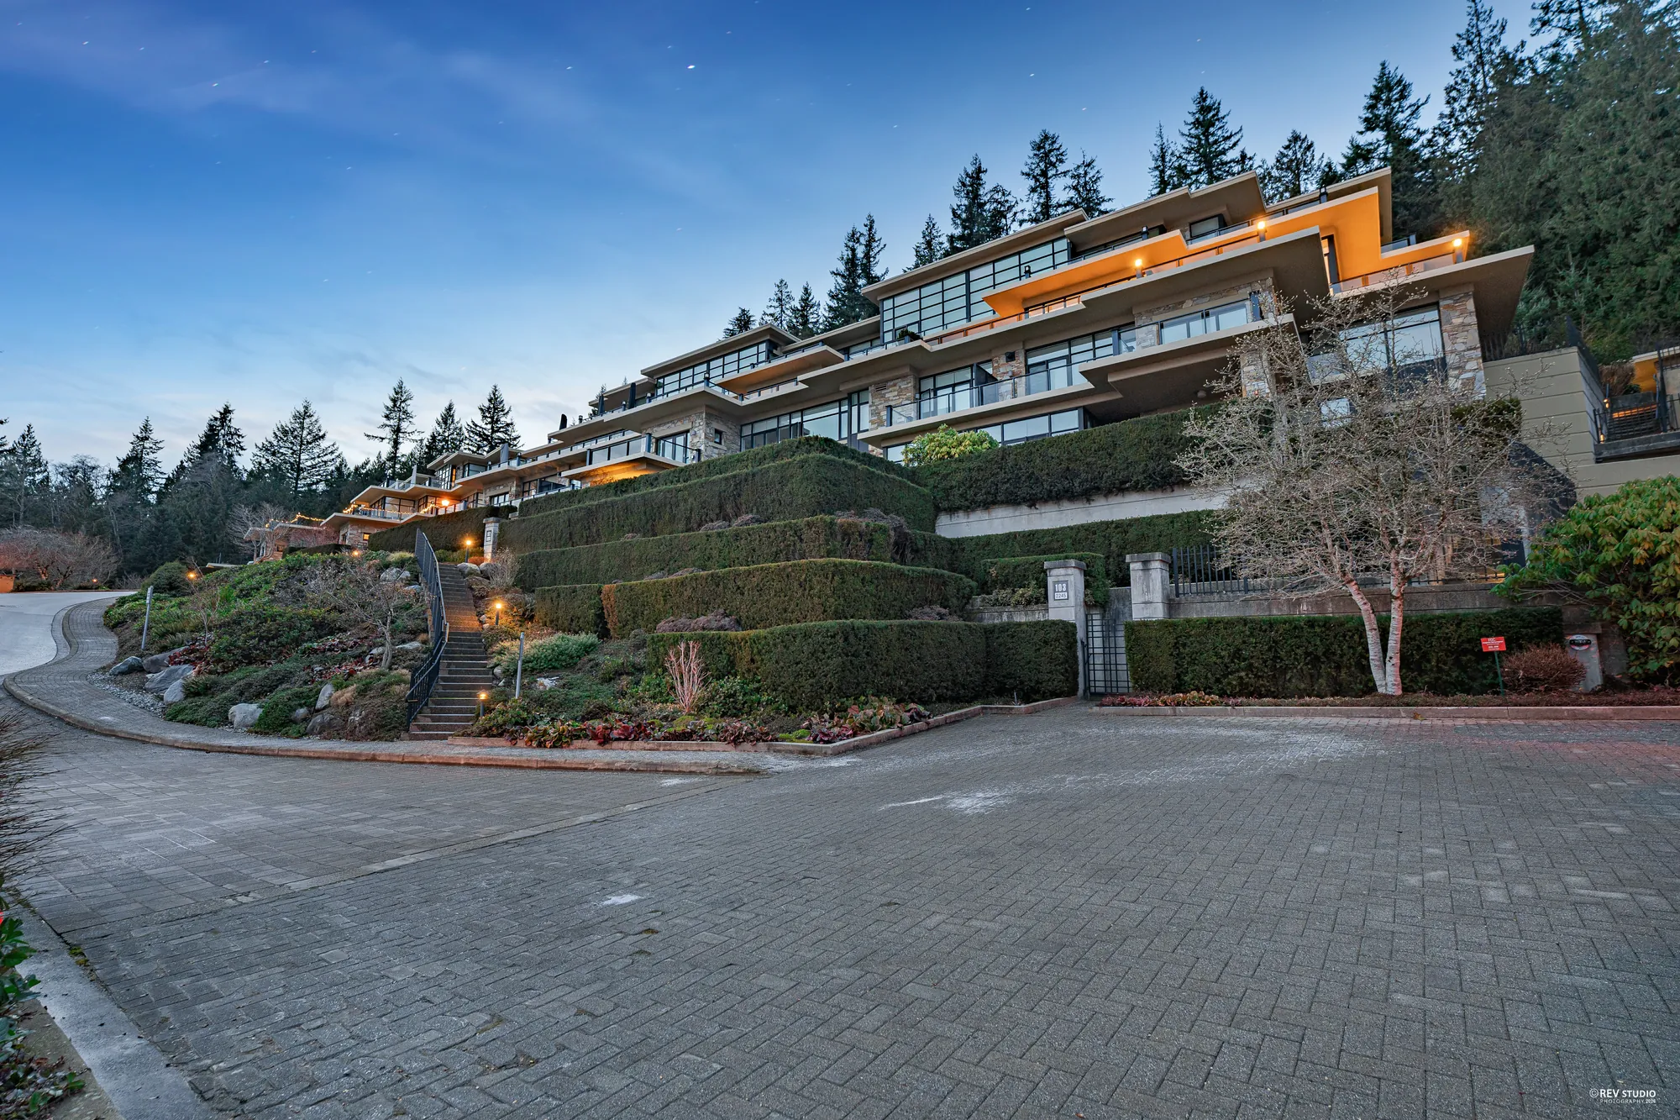
Whitby Estates from Twin Creek Place by day: terraced buildings of stone, concrete and glass stepping down a hillside of clipped hedges and rock gardens, evergreens behind, a paved turning circle in front
Whitby Estates from Twin Creek Place.
The same view at dusk, the terraces lit along the hillside under a deep blue sky
The same view at dusk.
The terraced buildings from the paved drive, a planted slope of shrubs and boulders below them
The buildings from the drive.
The terraced buildings from the drive at dusk, the windows and the garden lights on
From the drive at dusk.
A brick path curving between low shrubs to a building of stacked stone, dark window frames and deep flat overhangs
The brick walk to the building.
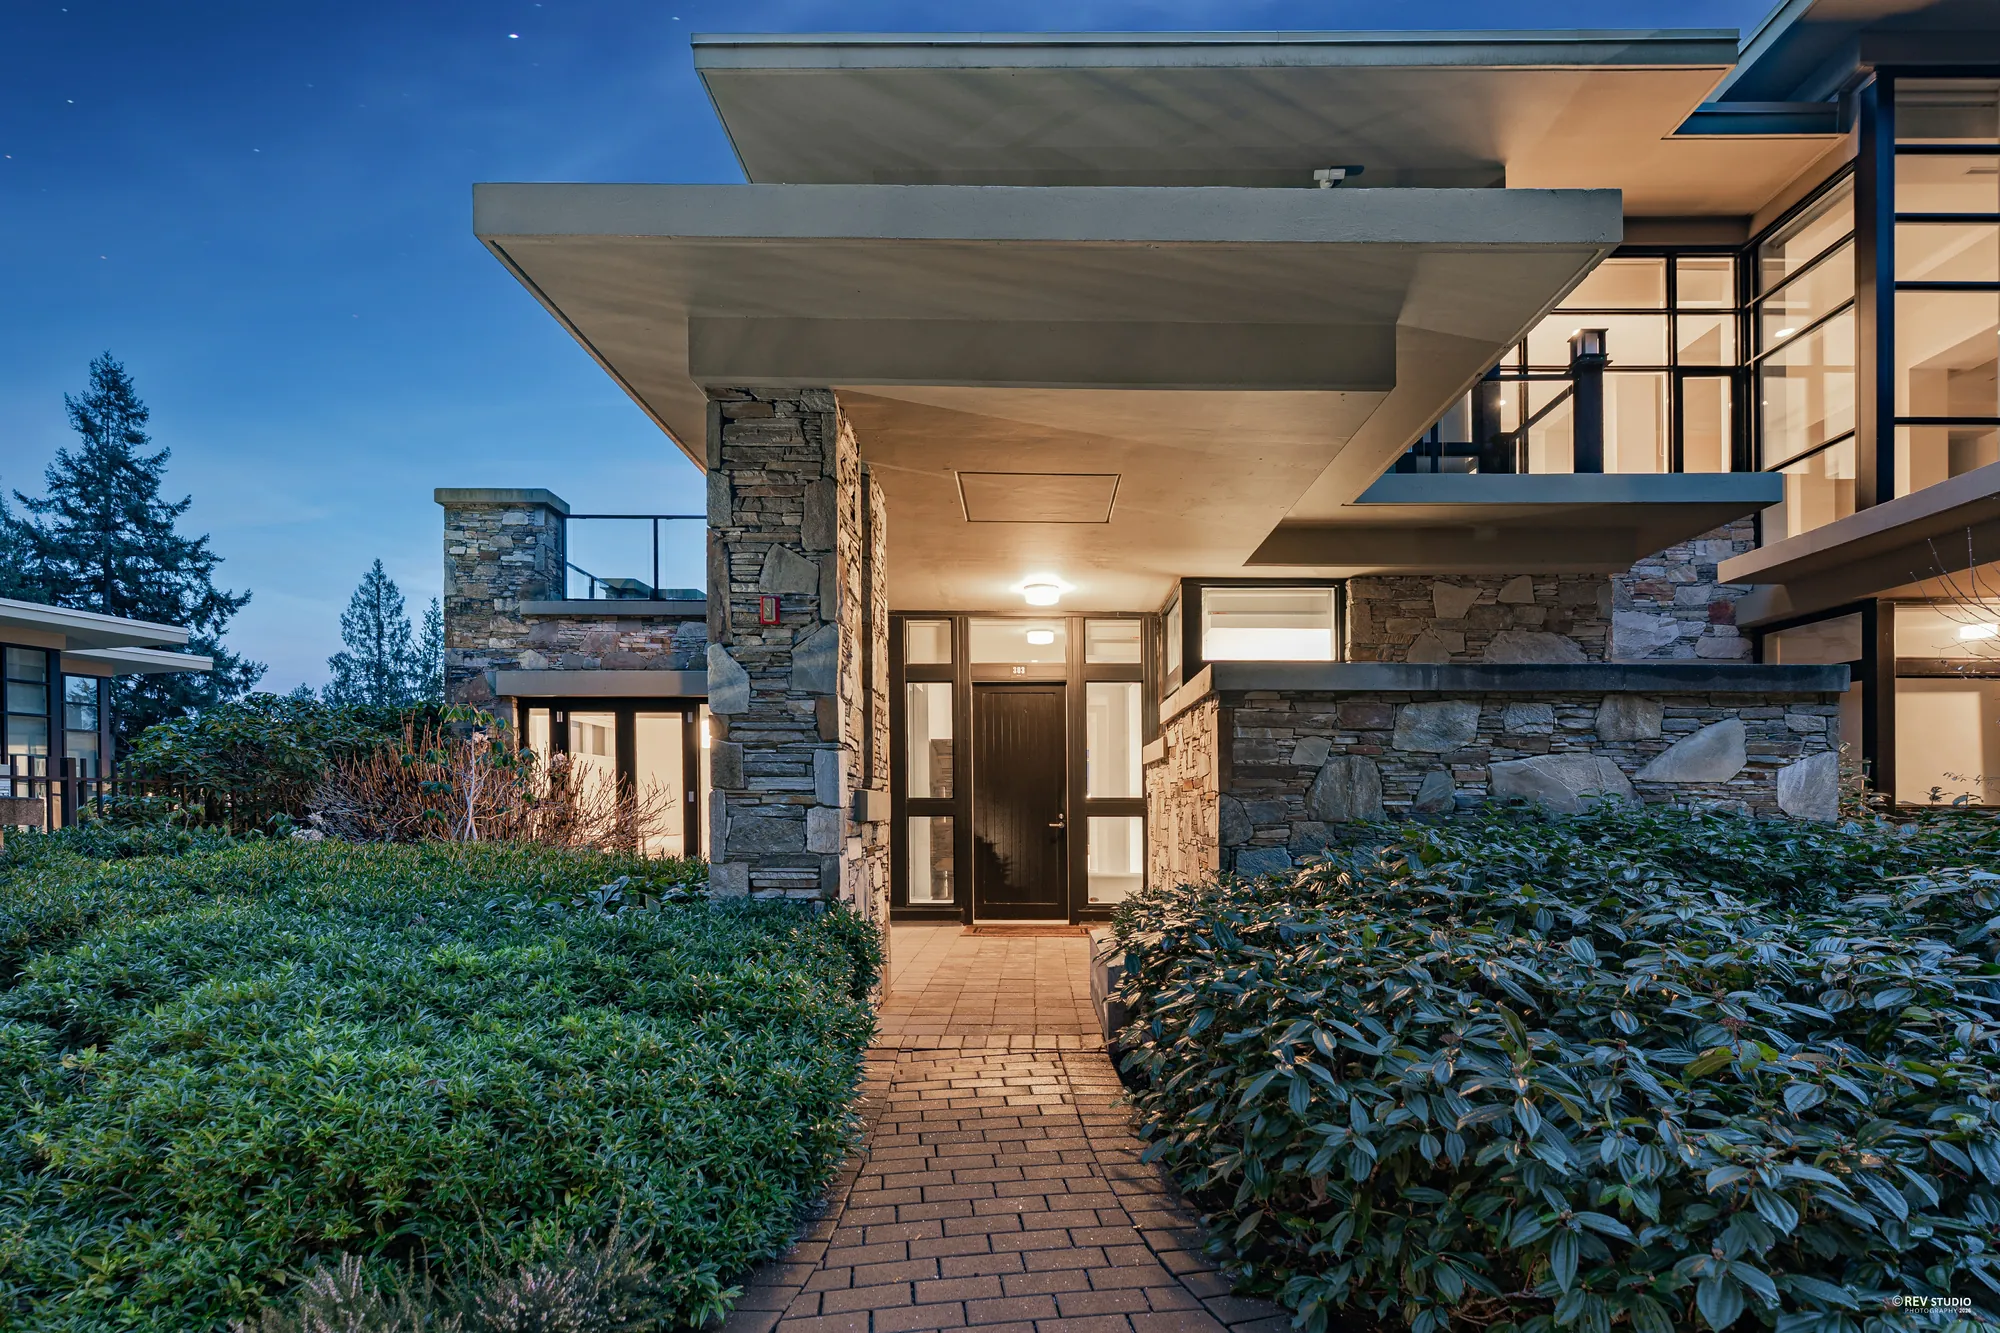
The brick walk and the stone building at dusk, lamps along the path and the doorway lit
The walk at dusk.
A straight brick path between rounded shrubs to a glass door under a deep overhang, stone piers on either side
The path to the door, under the overhang.
The same path and door at dusk, the light on under the overhang
The same path at dusk.
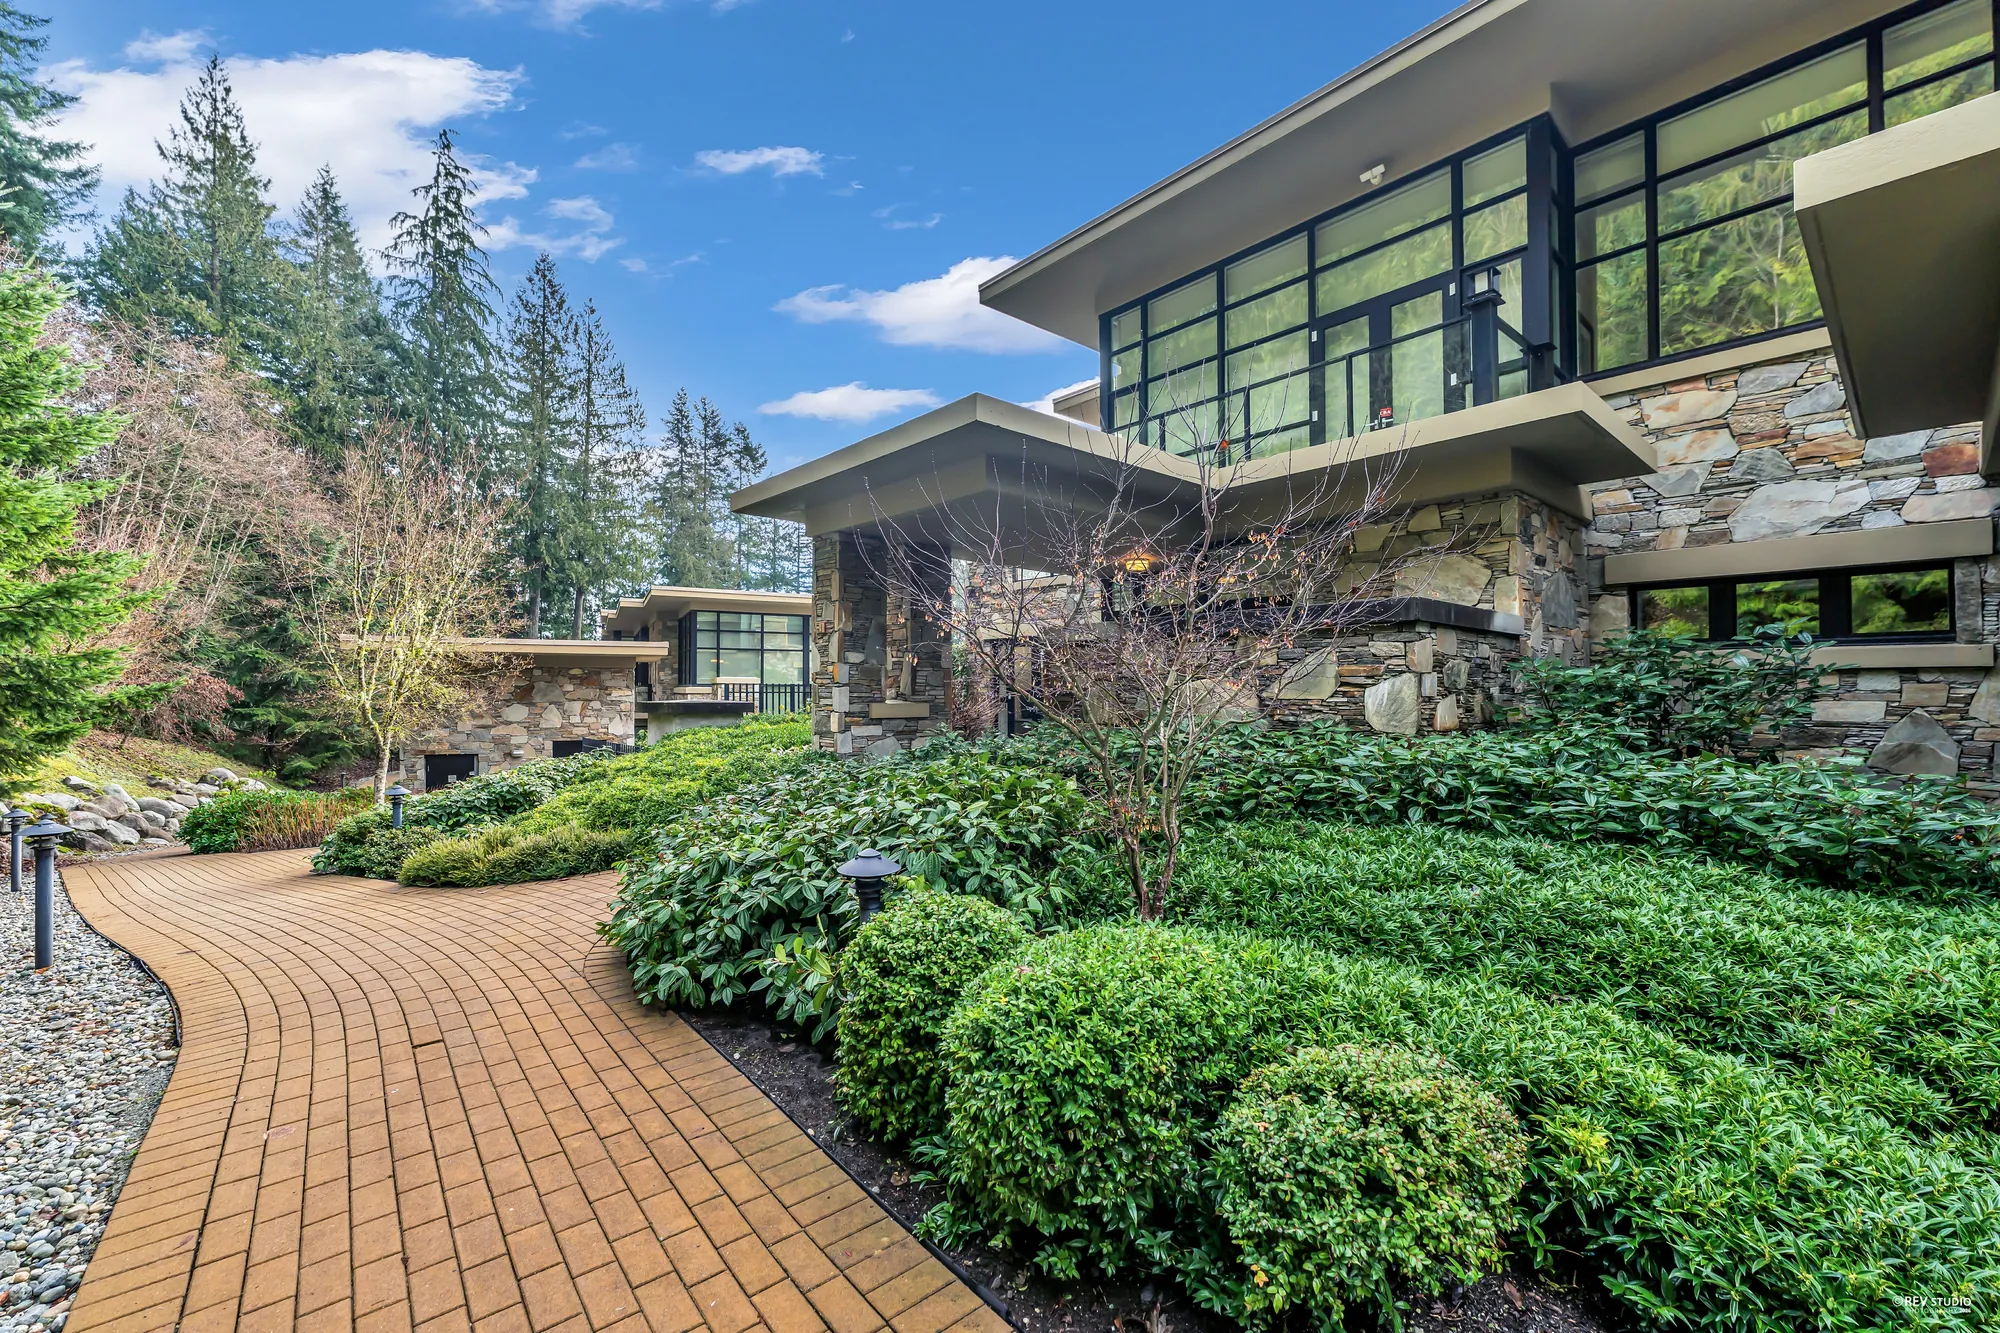
The brick path winding through clipped shrubs and garden beds beside the stone building, evergreens beyond
The garden path beside the building.

Arriving

From the garage to the front door

3 photographs

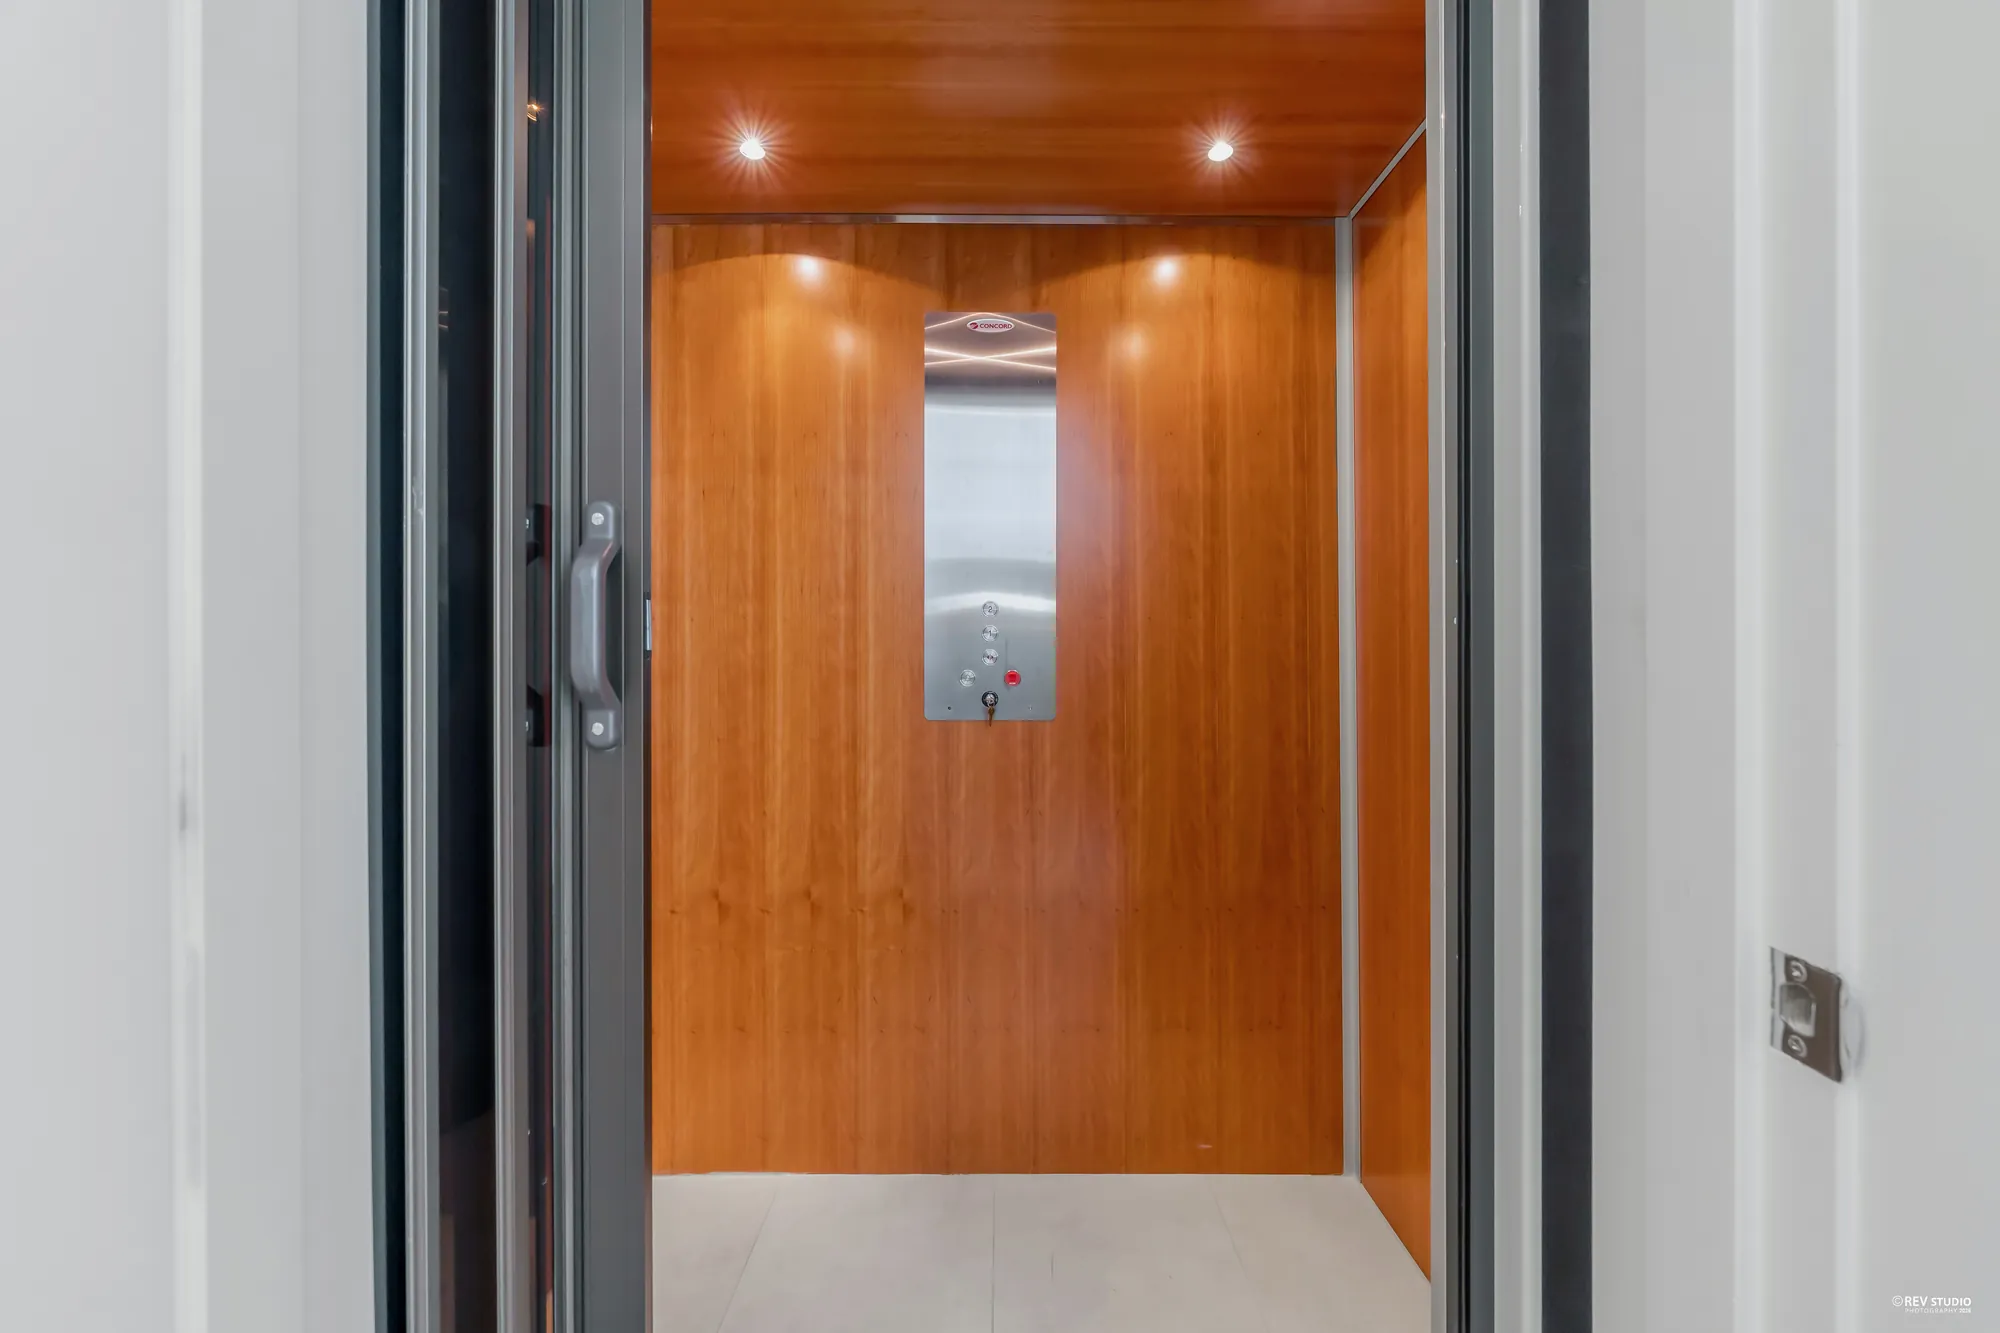
The double garage opens onto the lower floor, 229 square feet on our plan, where a private elevator and a stair rise to the foyer.
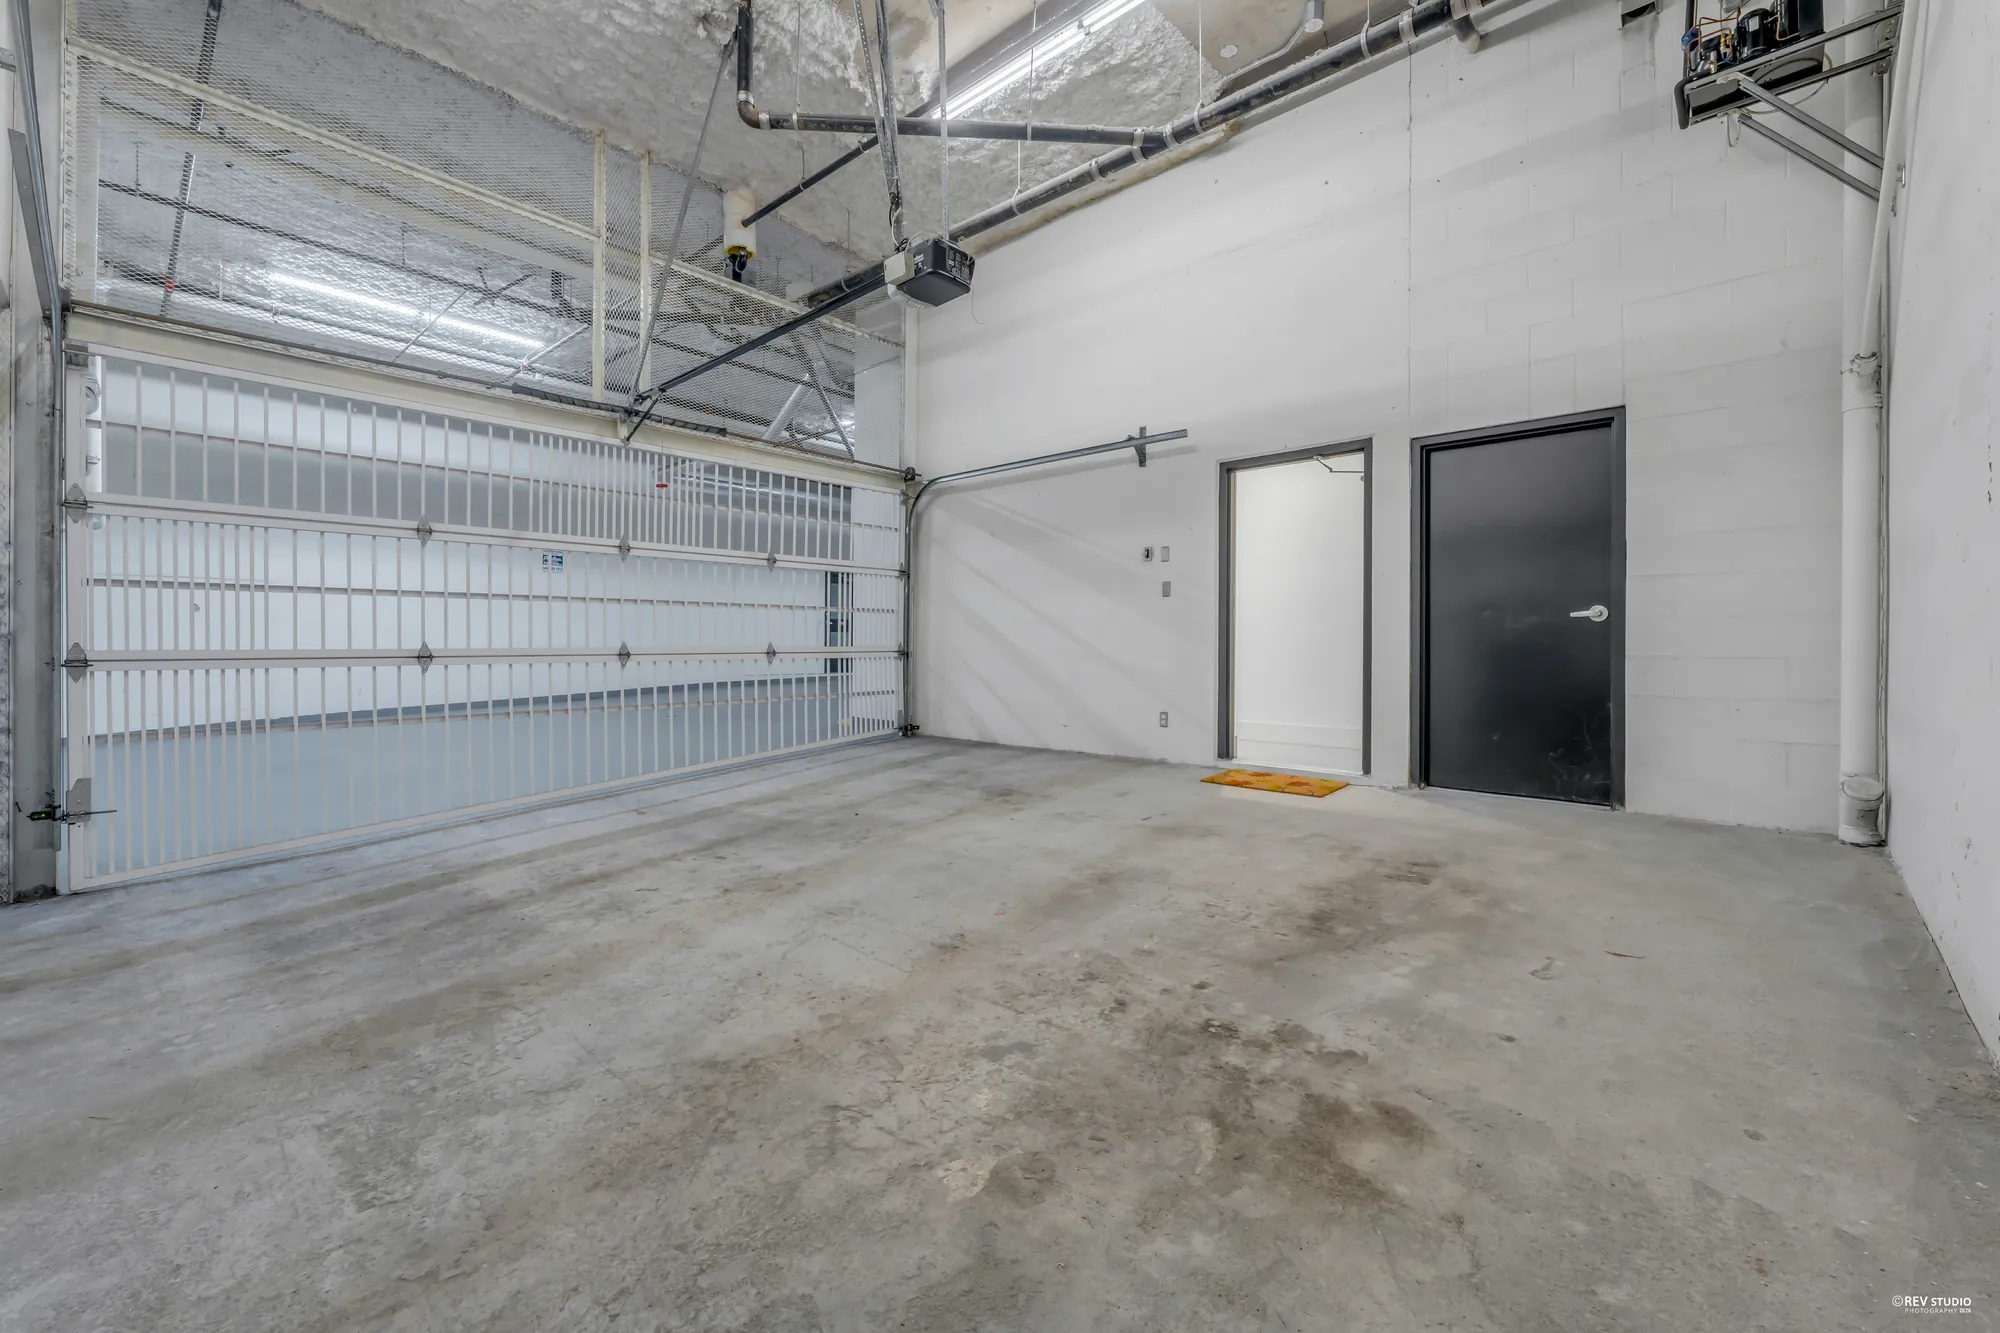
The double garage: a wide sectional door, a concrete floor and two doors in the back wall
The double garage, 20′3″ by 20′7″ on our plan.
The private elevator: a cab lined in cherry-coloured wood with a stainless control panel, its door open
The private elevator between the garage level and the main floor.
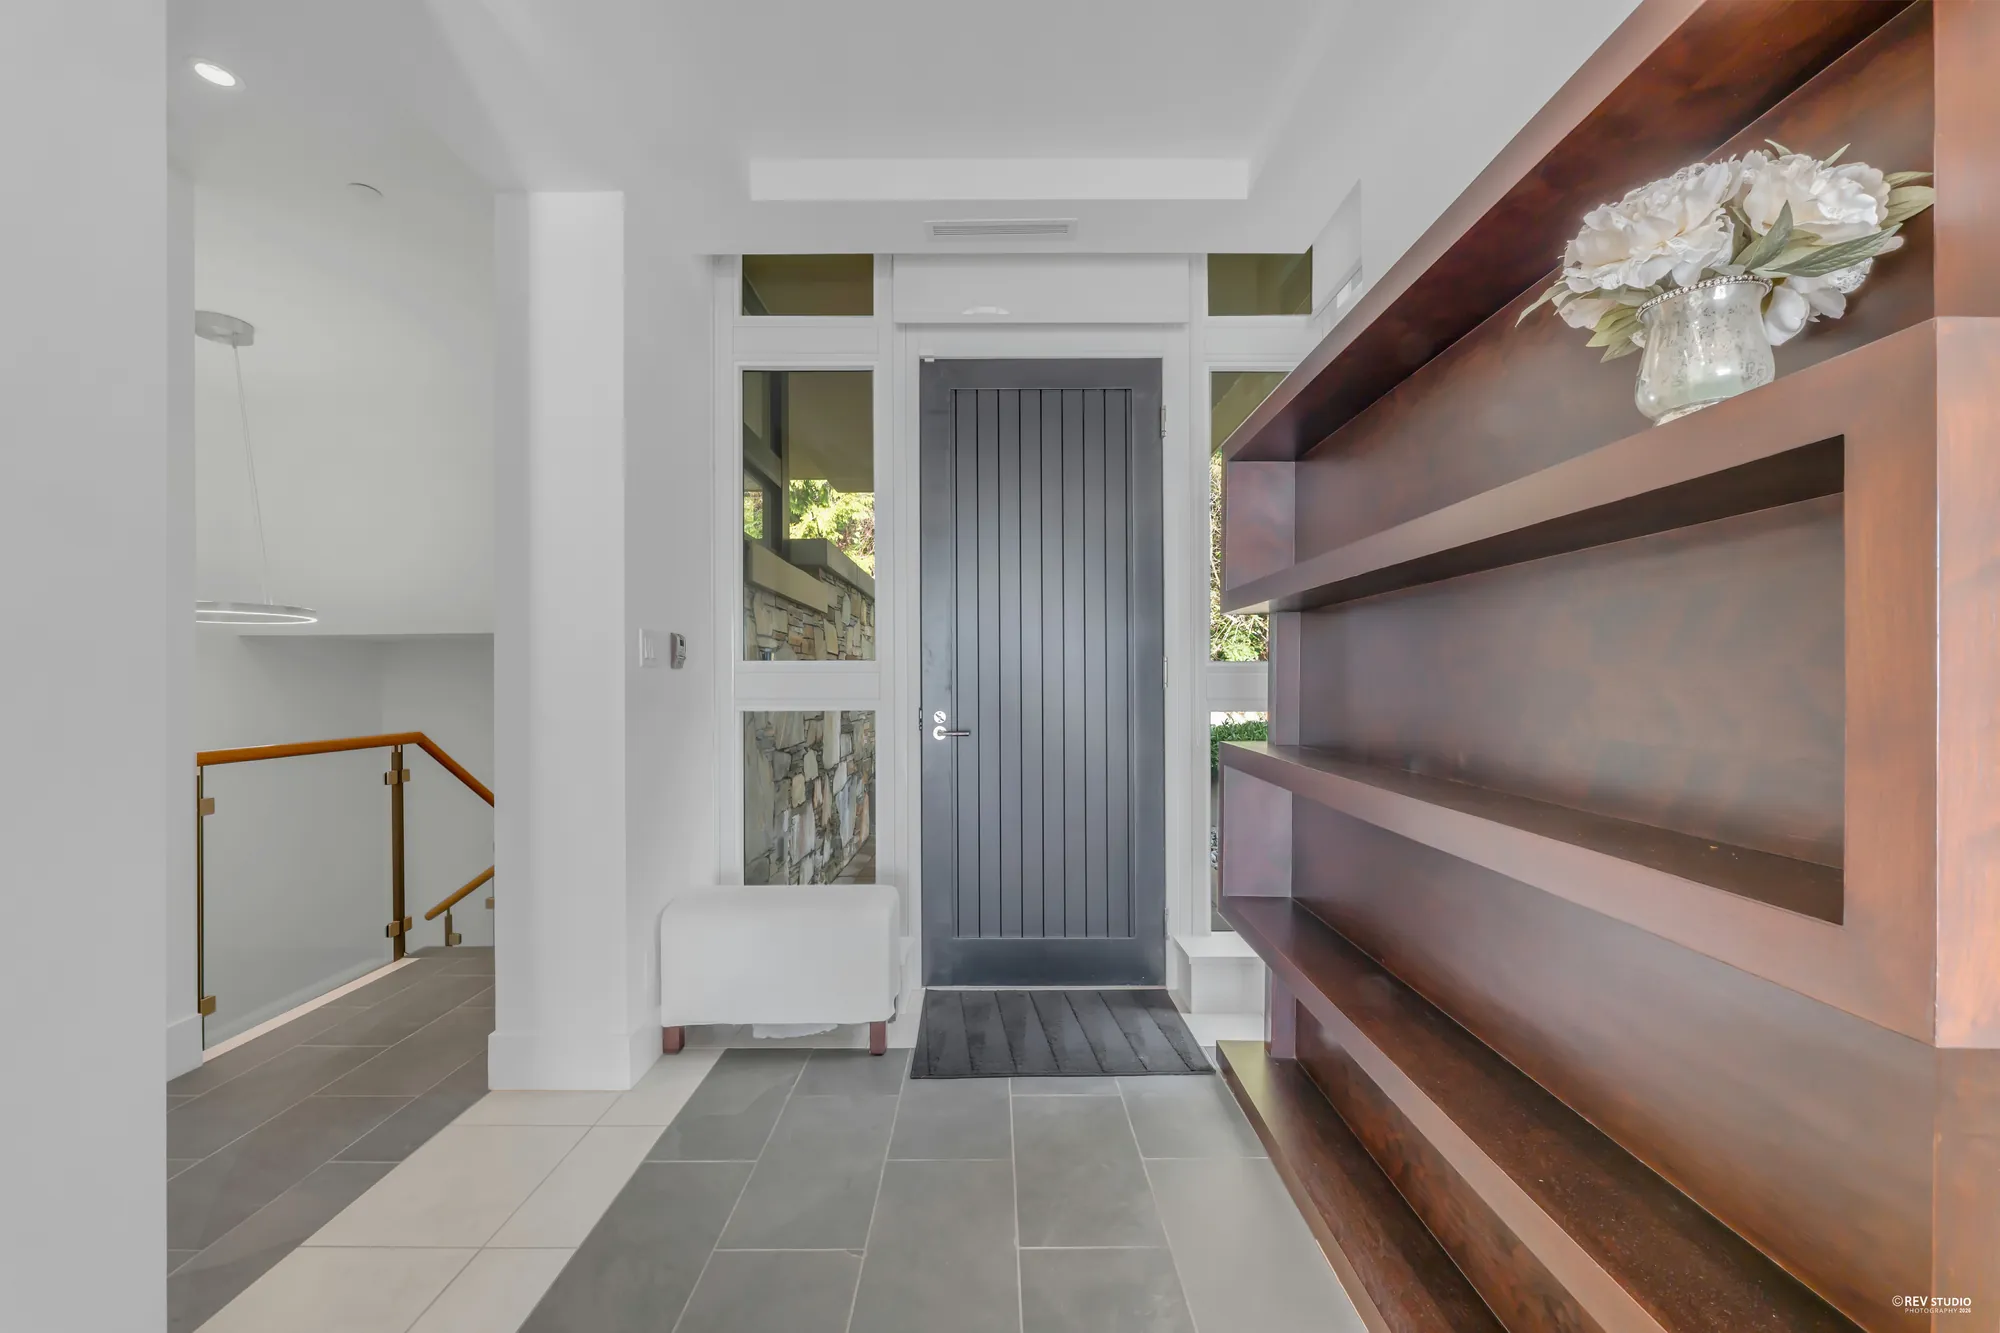
The foyer: a tall dark front door with glass sidelights, a grey tile floor, a stair with a glass rail going down at the left and a wood shelf unit at the right
The foyer, with the stair down to the garage level.

Living and dining

One room behind a corner of glass

10 photographs

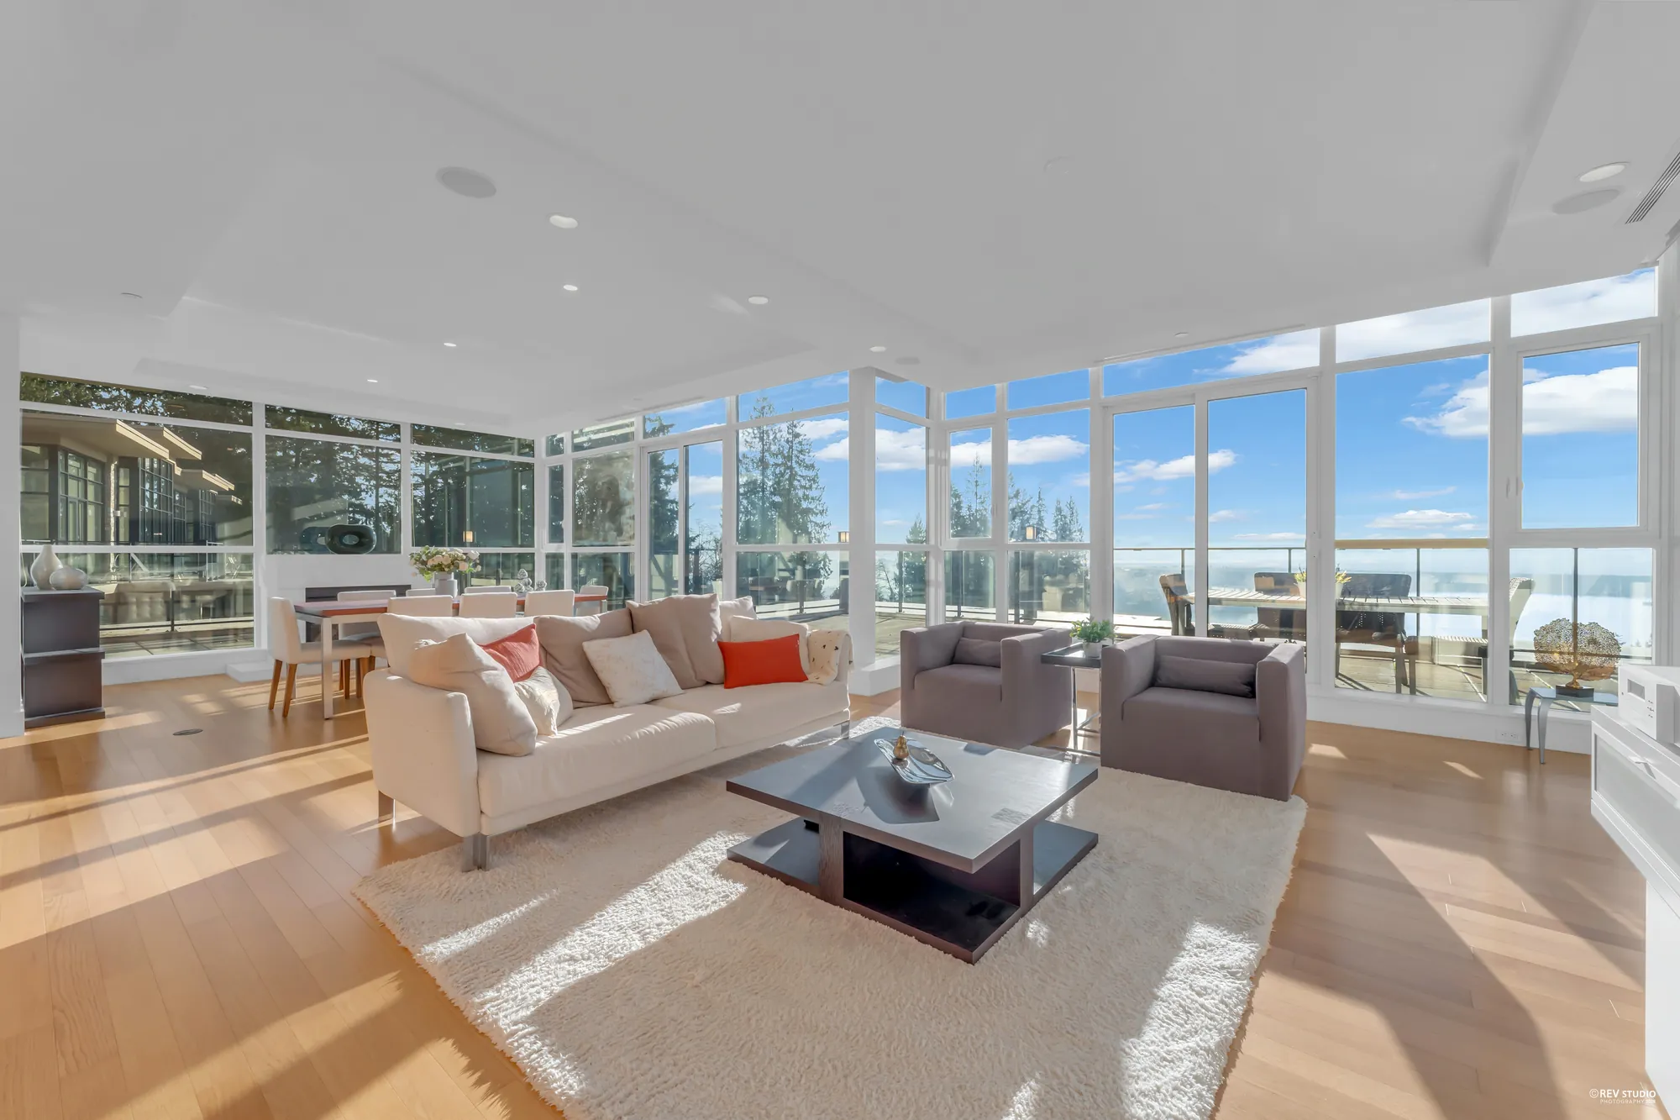
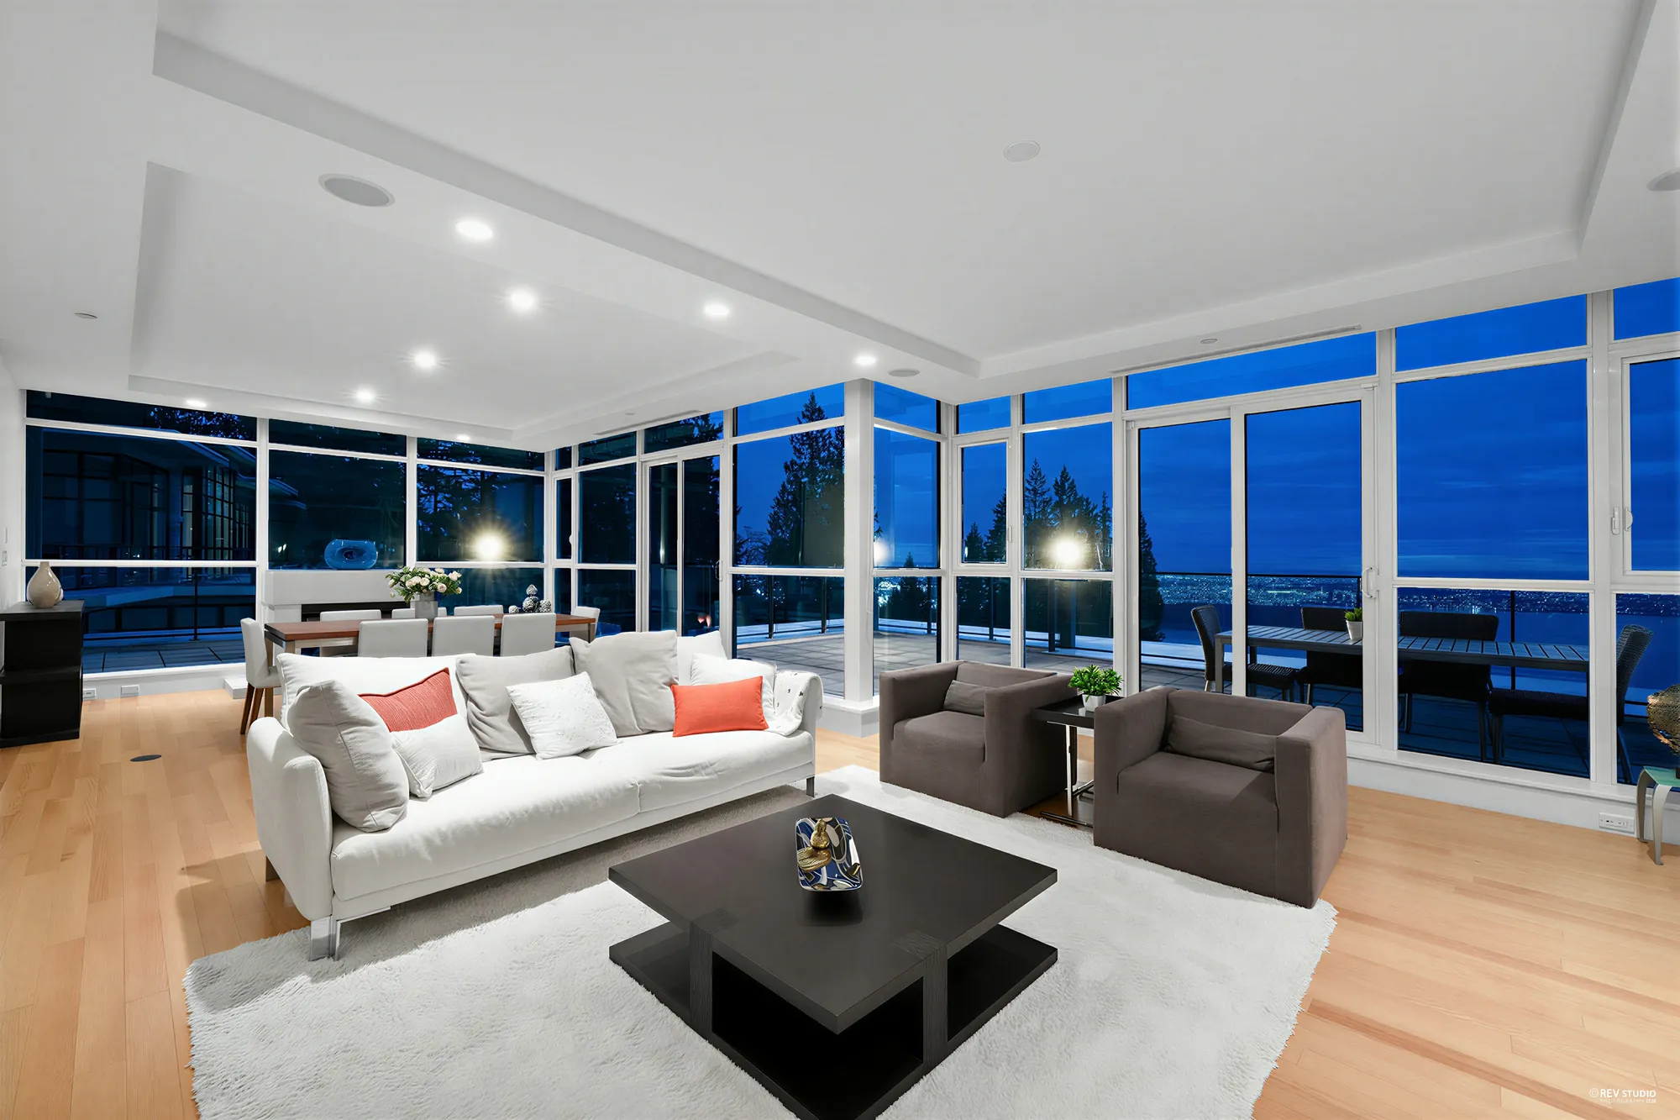
The living room and the dining area, 18′0″ by 14′3″ and 14′1″ by 18′4″ on our plan, share the corner of windows that opens to the terrace. Each view is shown by day and again at dusk.
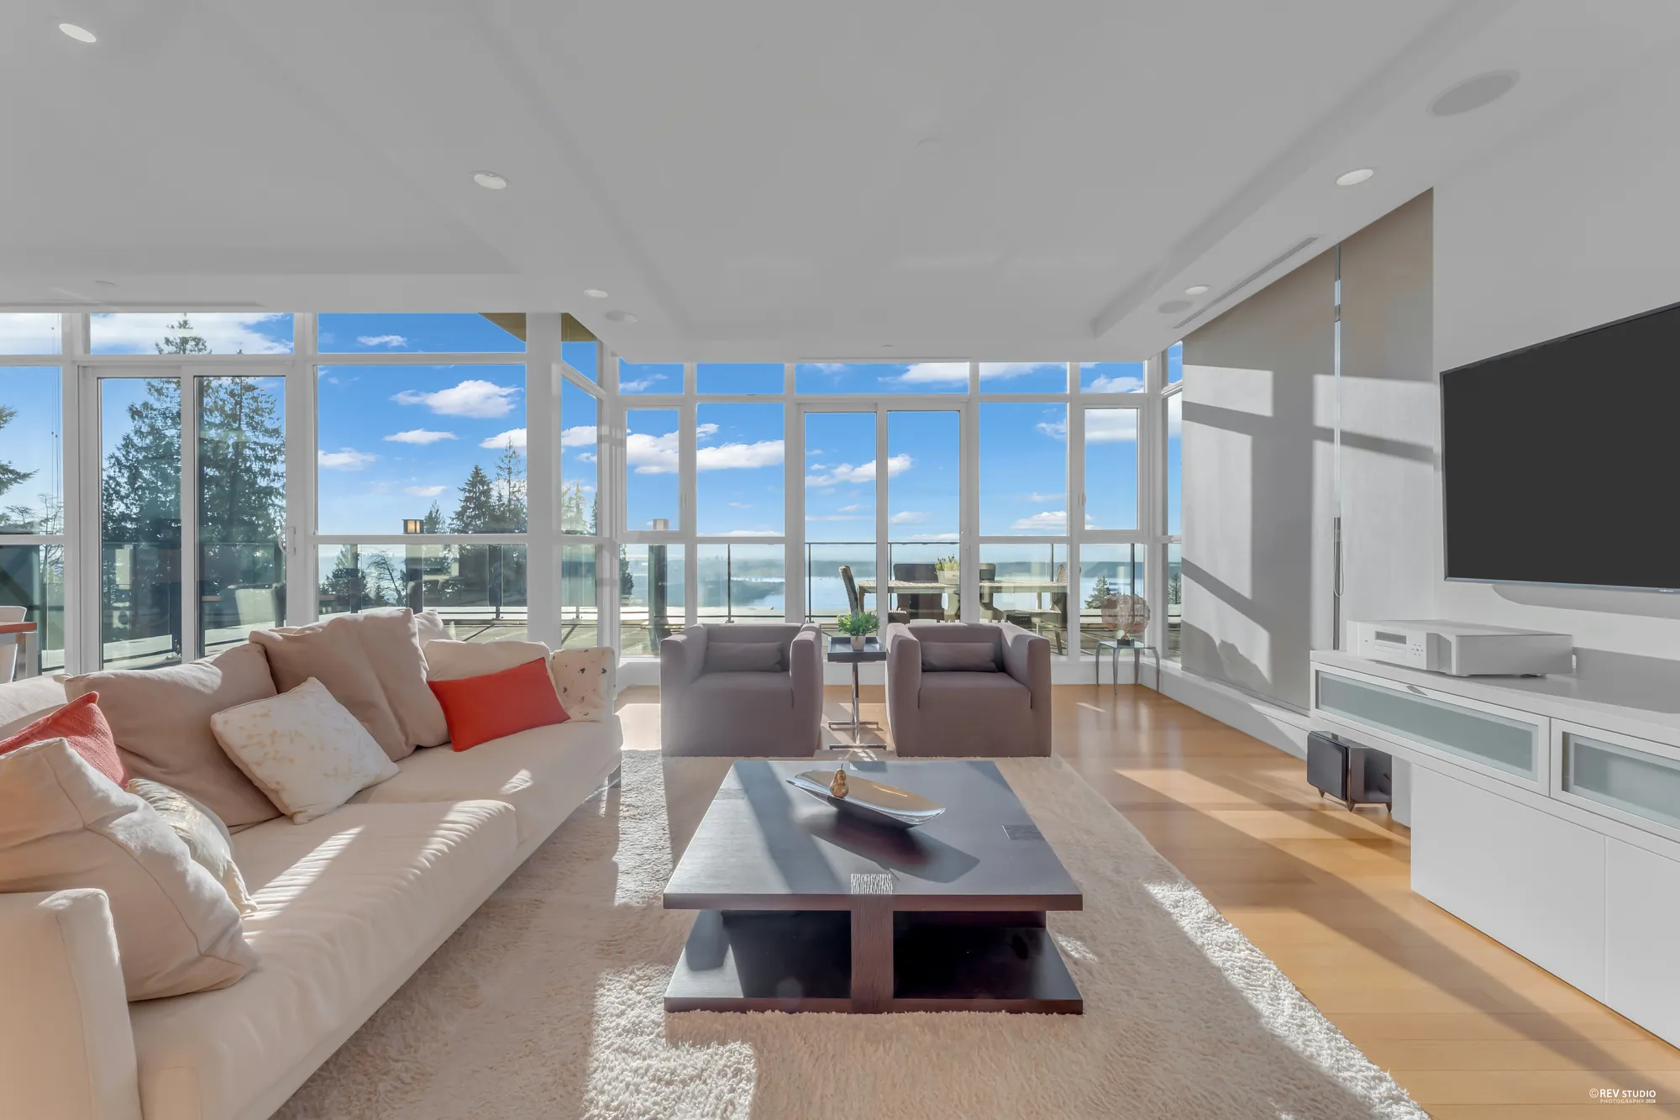
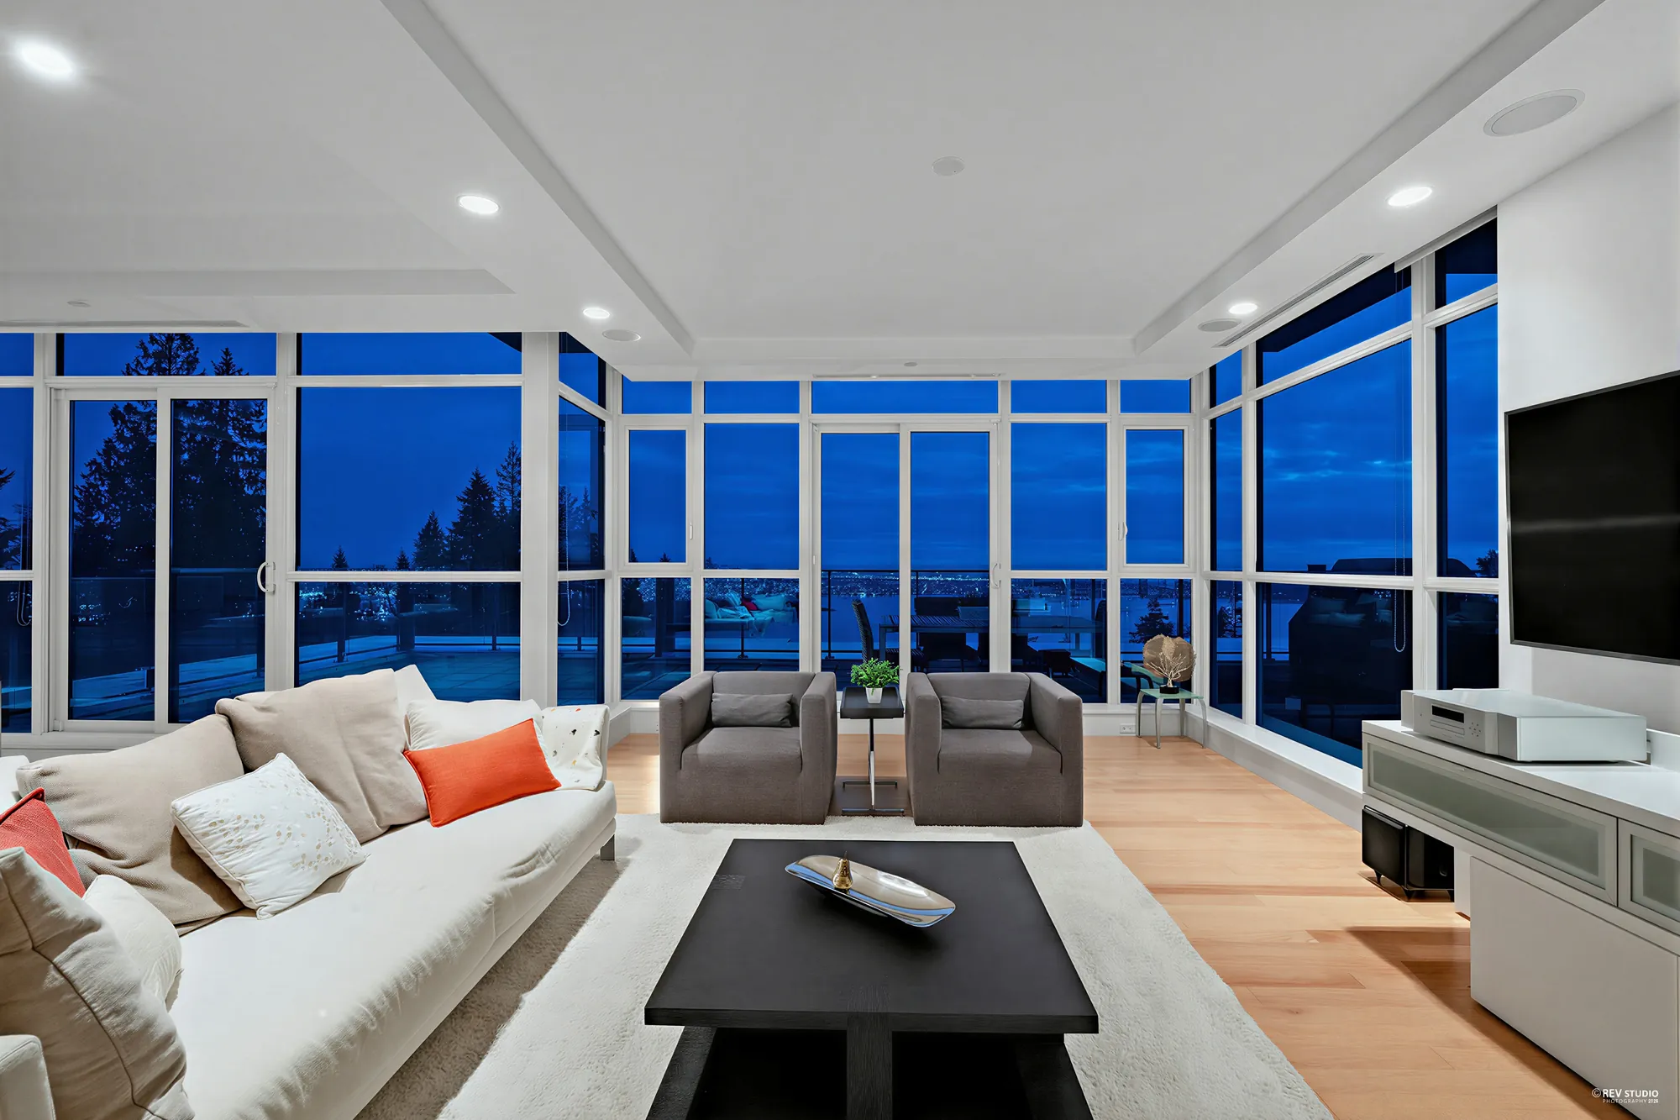
The living room by day: a cream sofa with orange cushions, two grey armchairs and a dark coffee table on a pale rug, windows from floor to ceiling on two sides with the water beyond, light wood floors
The living room, with windows on two sides.
The same corner of the living room at dusk, the windows deep blue and lights along the far shore of the water
The same corner at dusk.
Across the living room from the far corner: the sofas and armchairs, the wall of windows to the terrace and the water beyond
Across the living room to the terrace.
The living room from the same corner at dusk, the lamps and ceiling lights on, the terrace outside the windows
The same view at dusk.
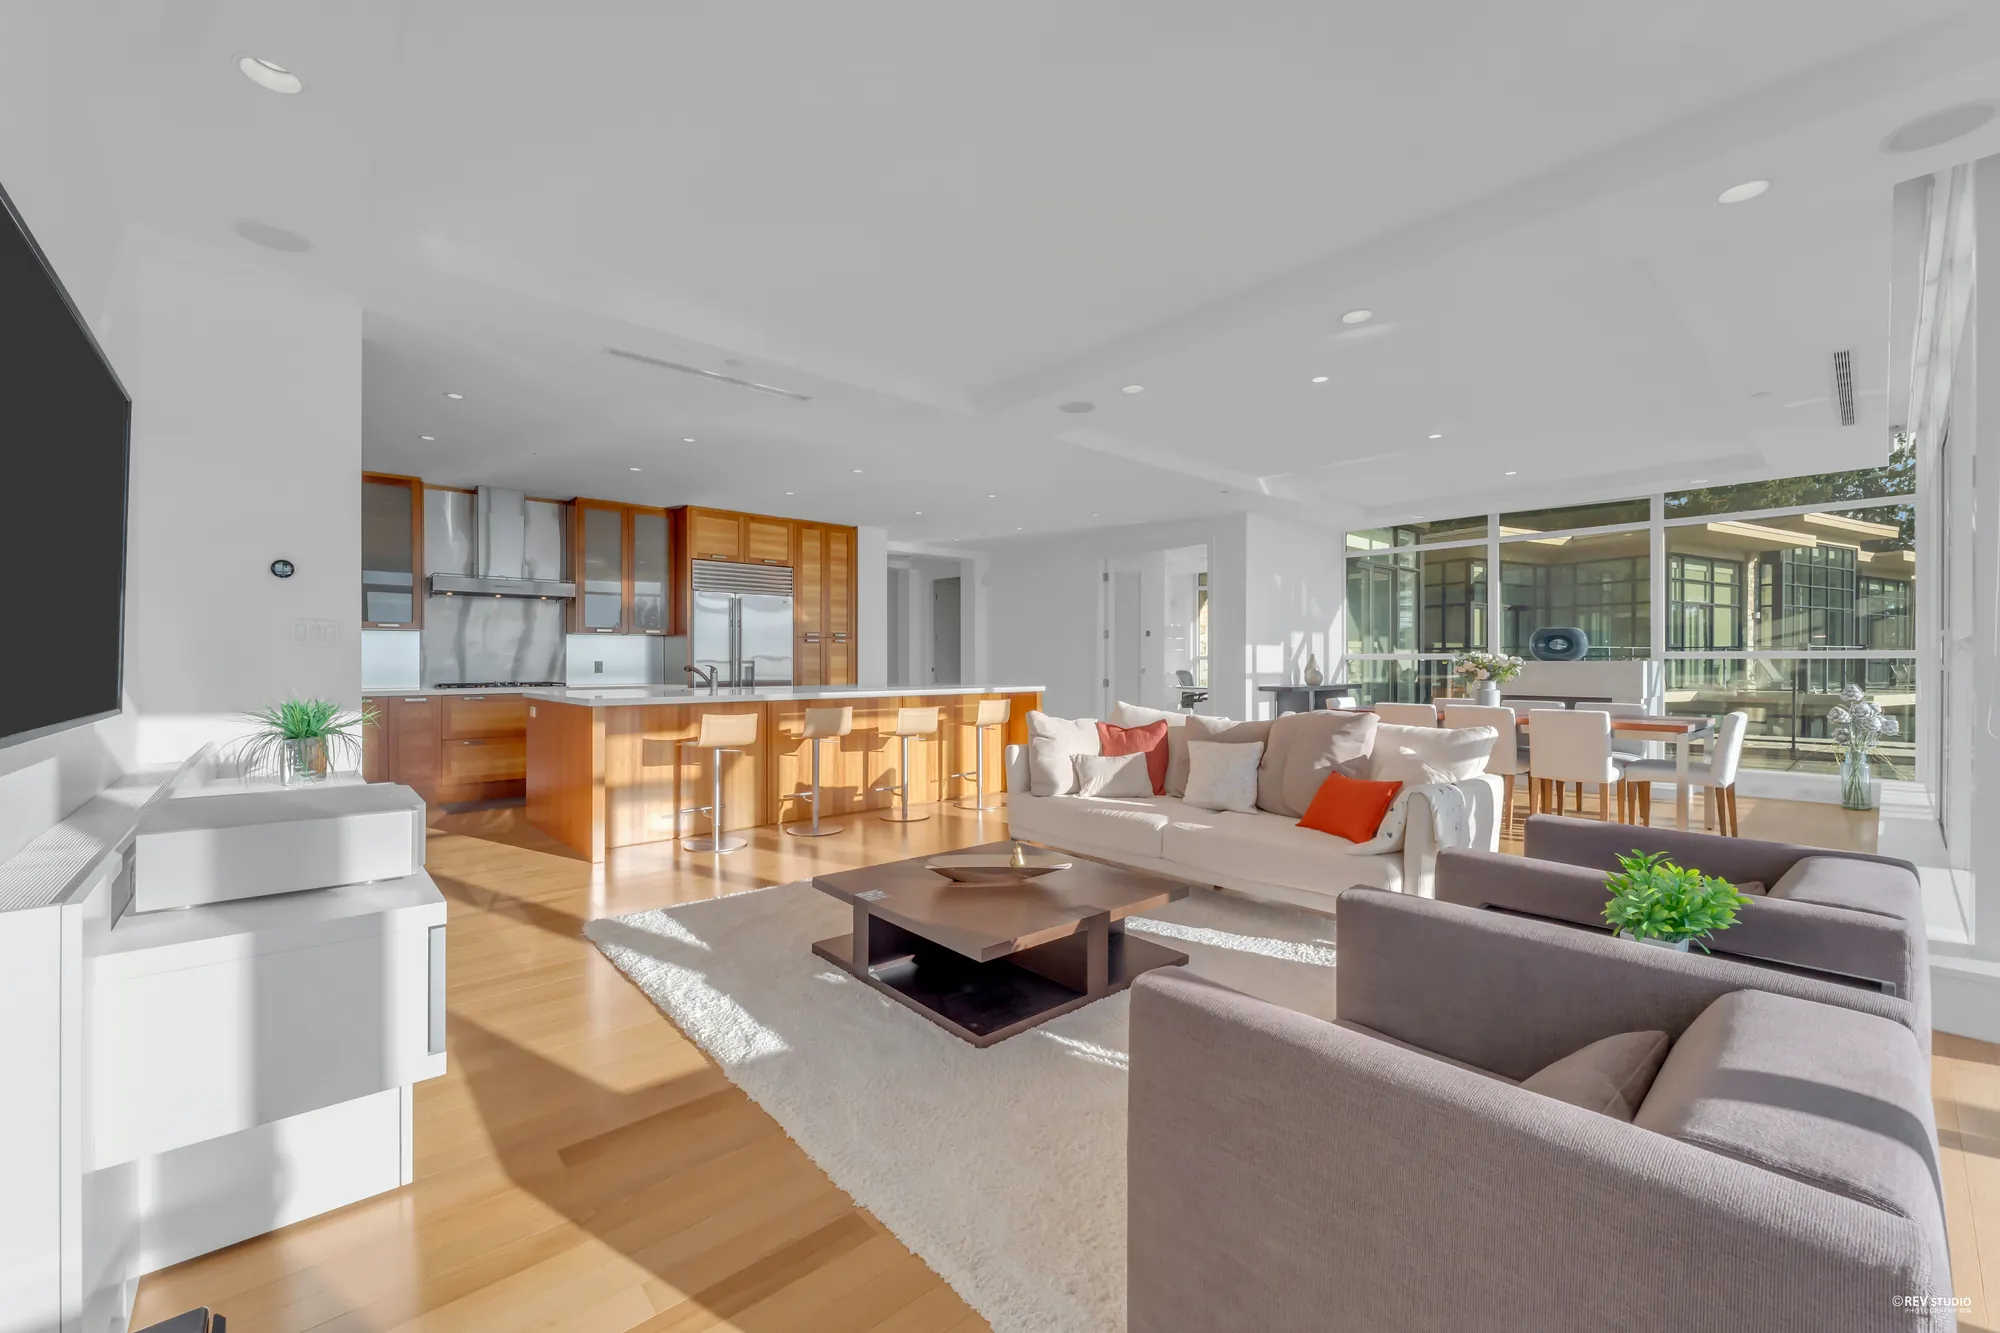
From the living room toward the kitchen: grey armchairs and the cream sofa in front, the wood-panelled kitchen and its island beyond
From the living room to the kitchen.
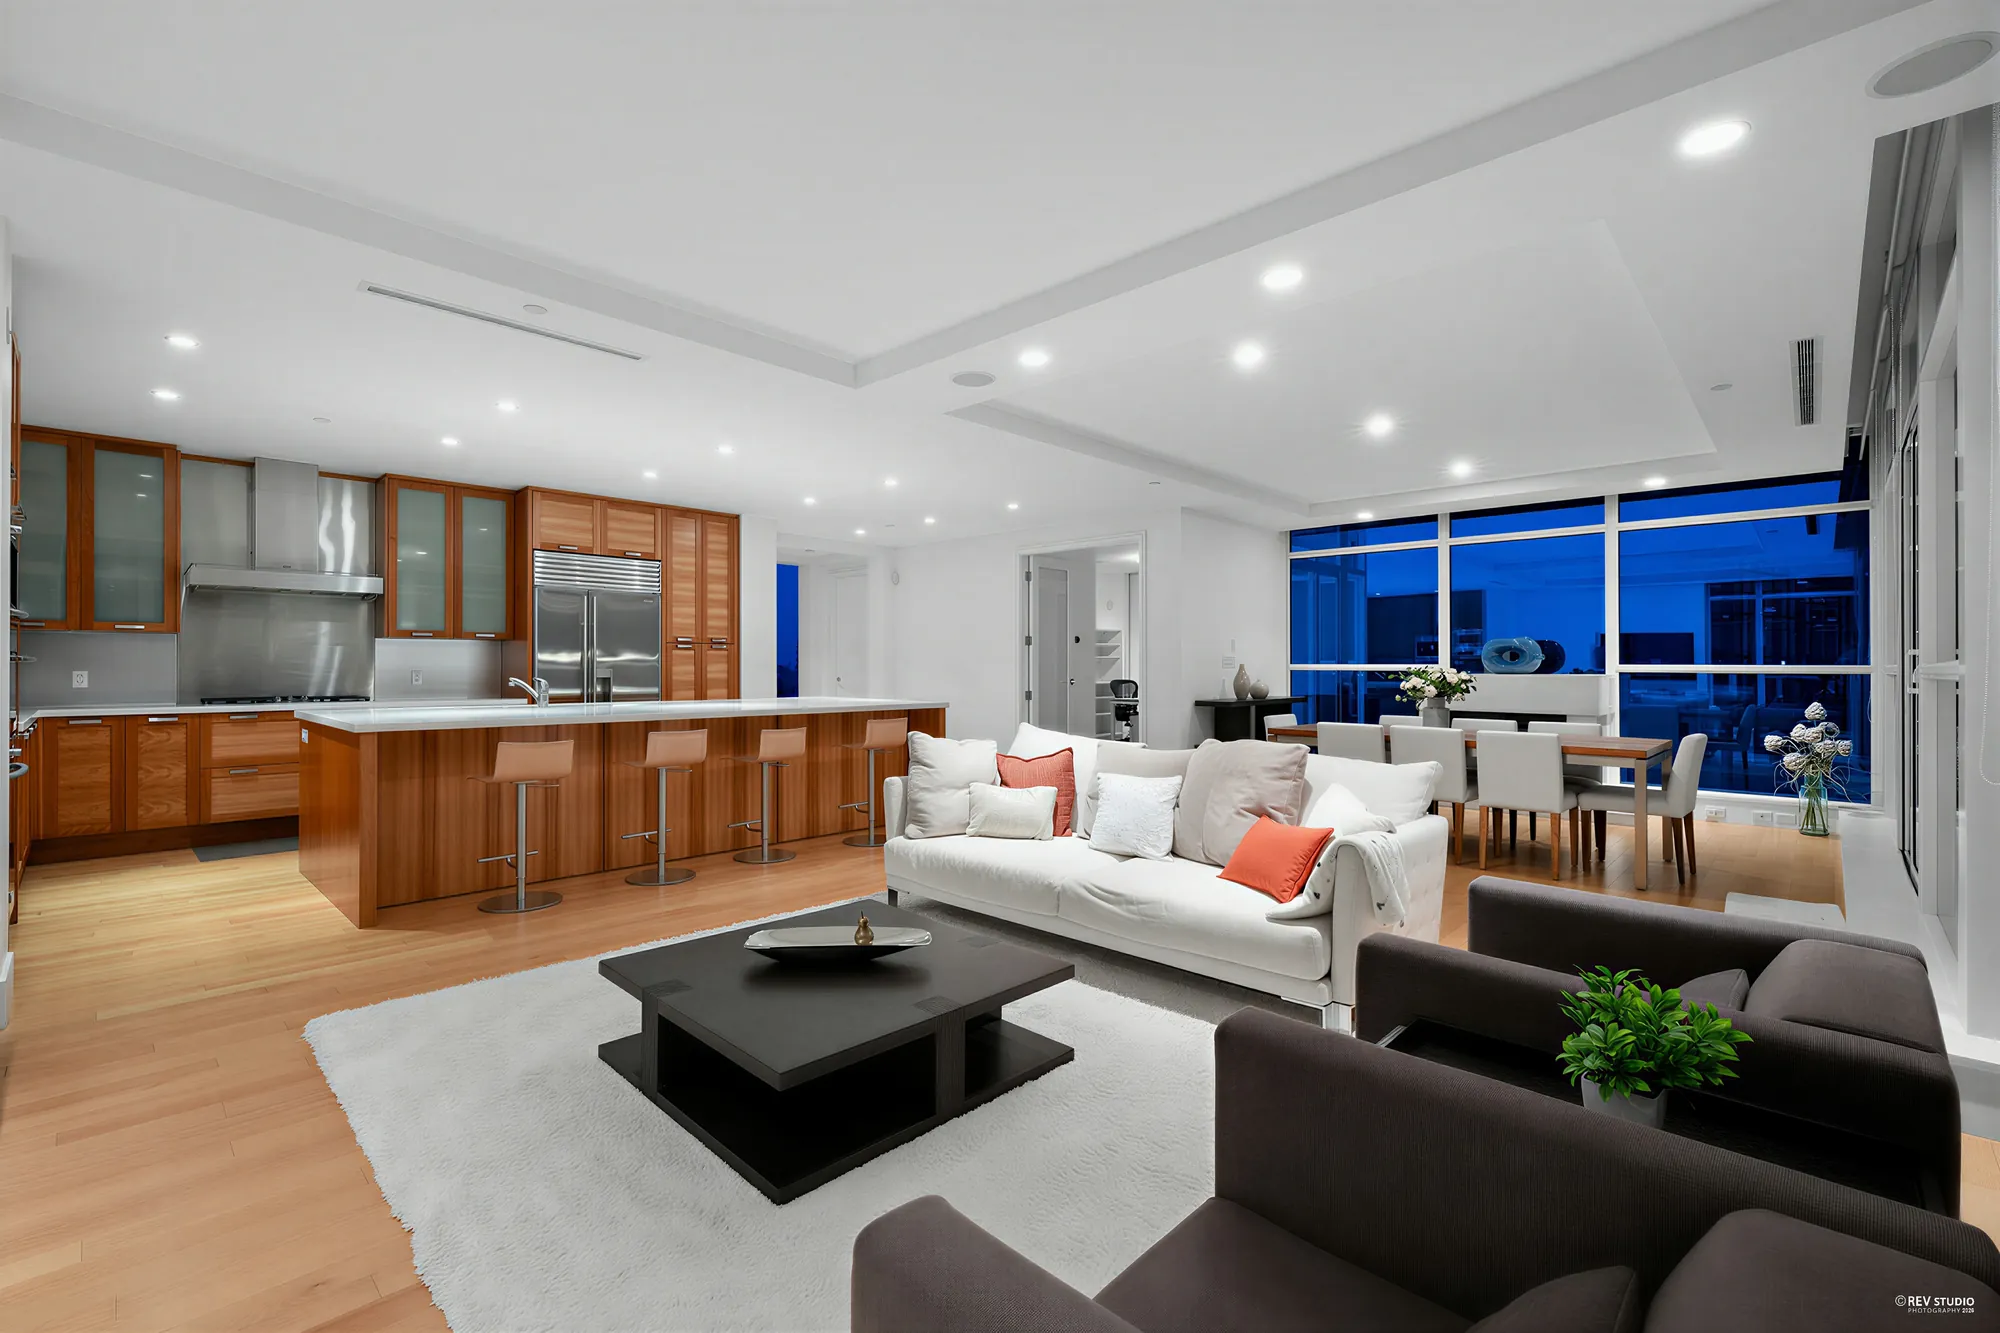
The same view toward the kitchen at dusk, the island and the cabinets lit
Toward the kitchen at dusk.
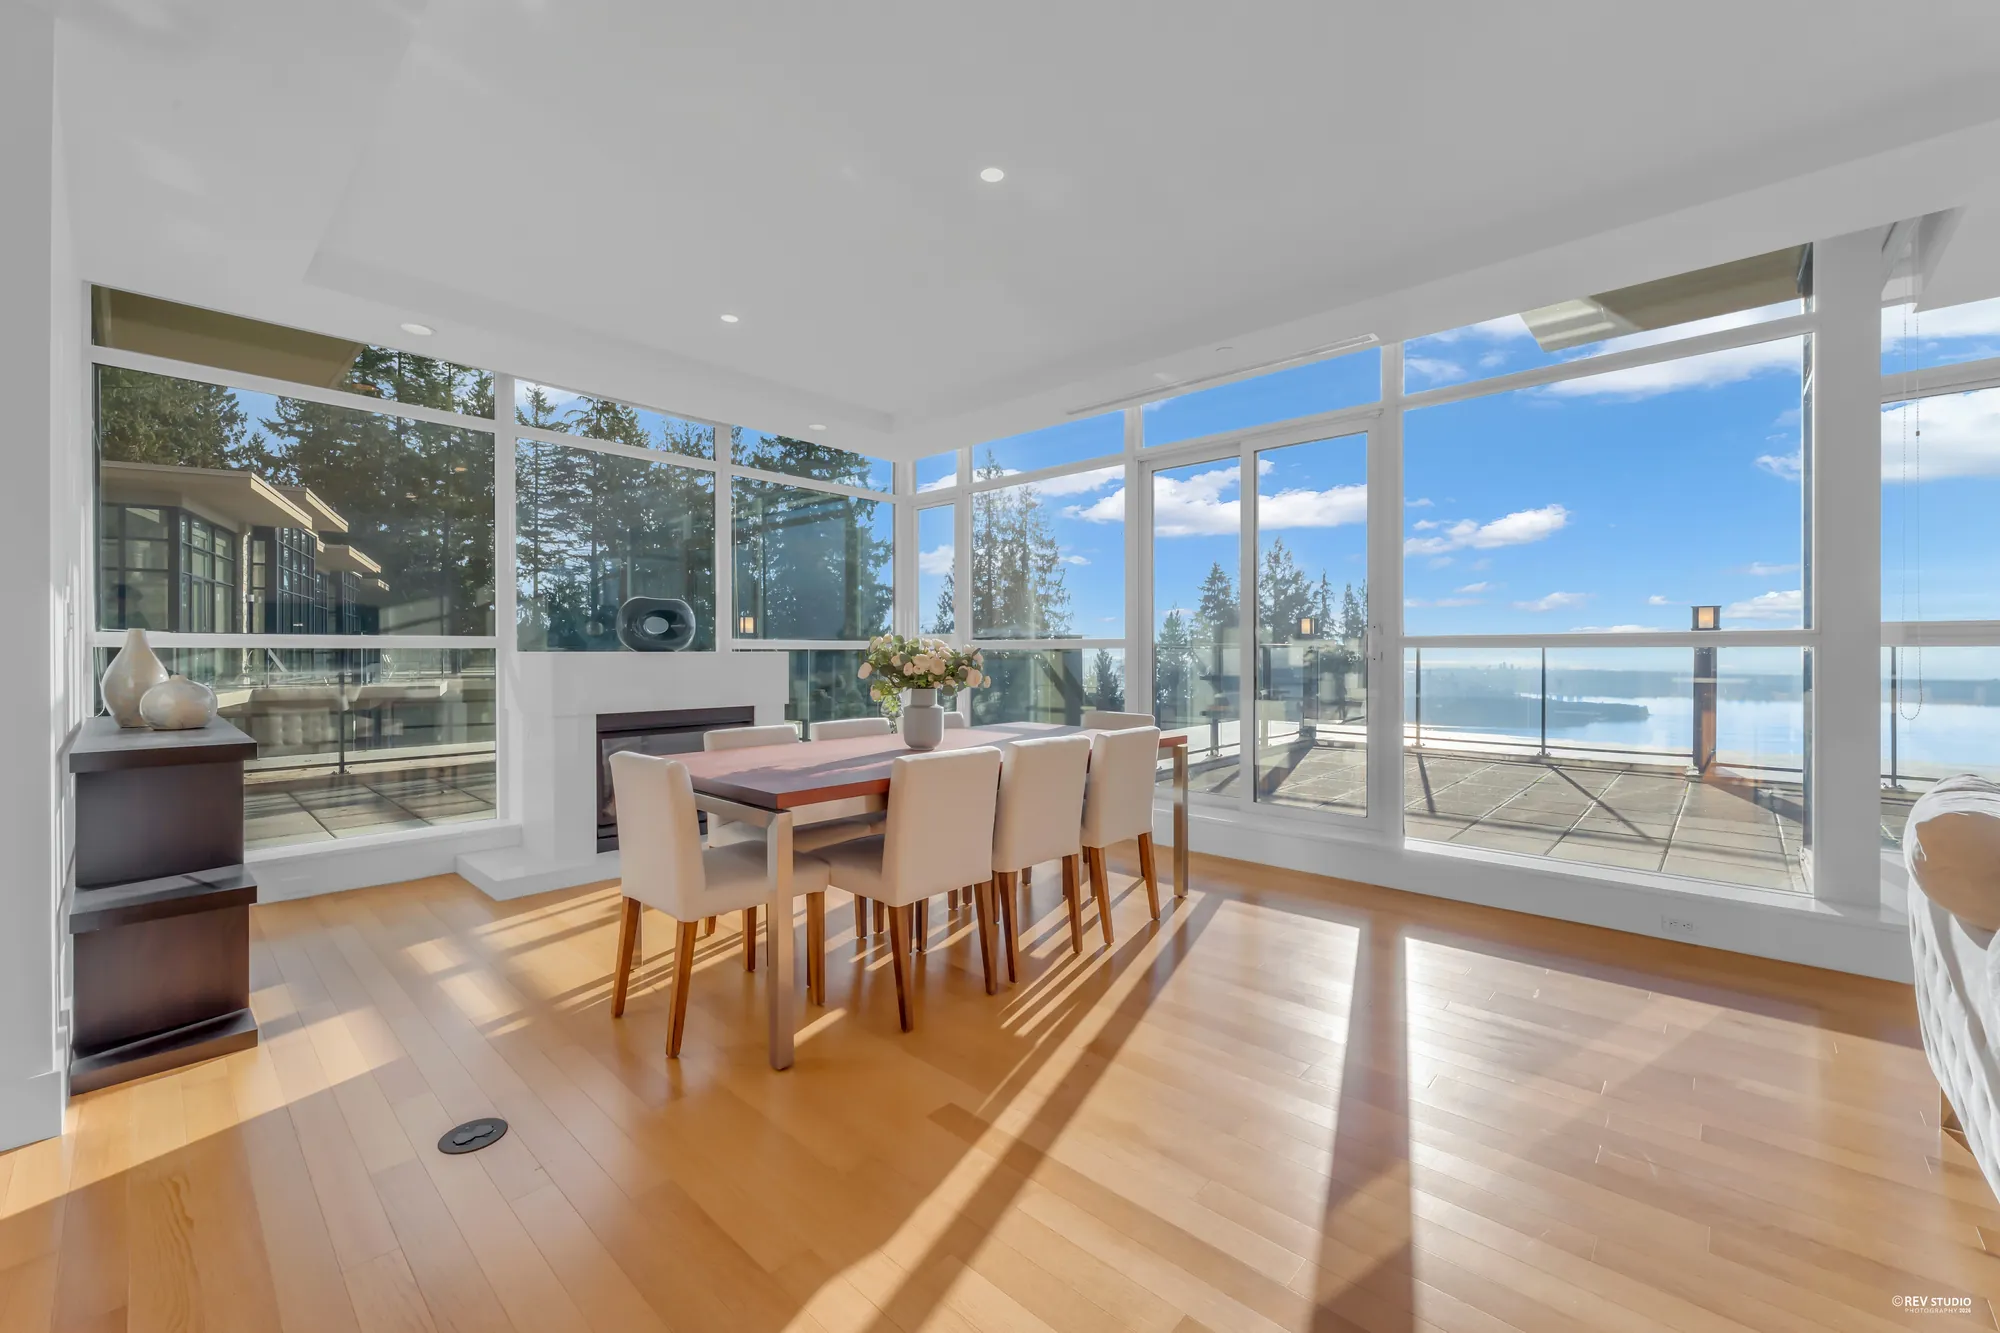
The dining area: a wood table with white chairs by the windows, a white fireplace at the left, the terrace and the water beyond
The dining area and the fireplace.
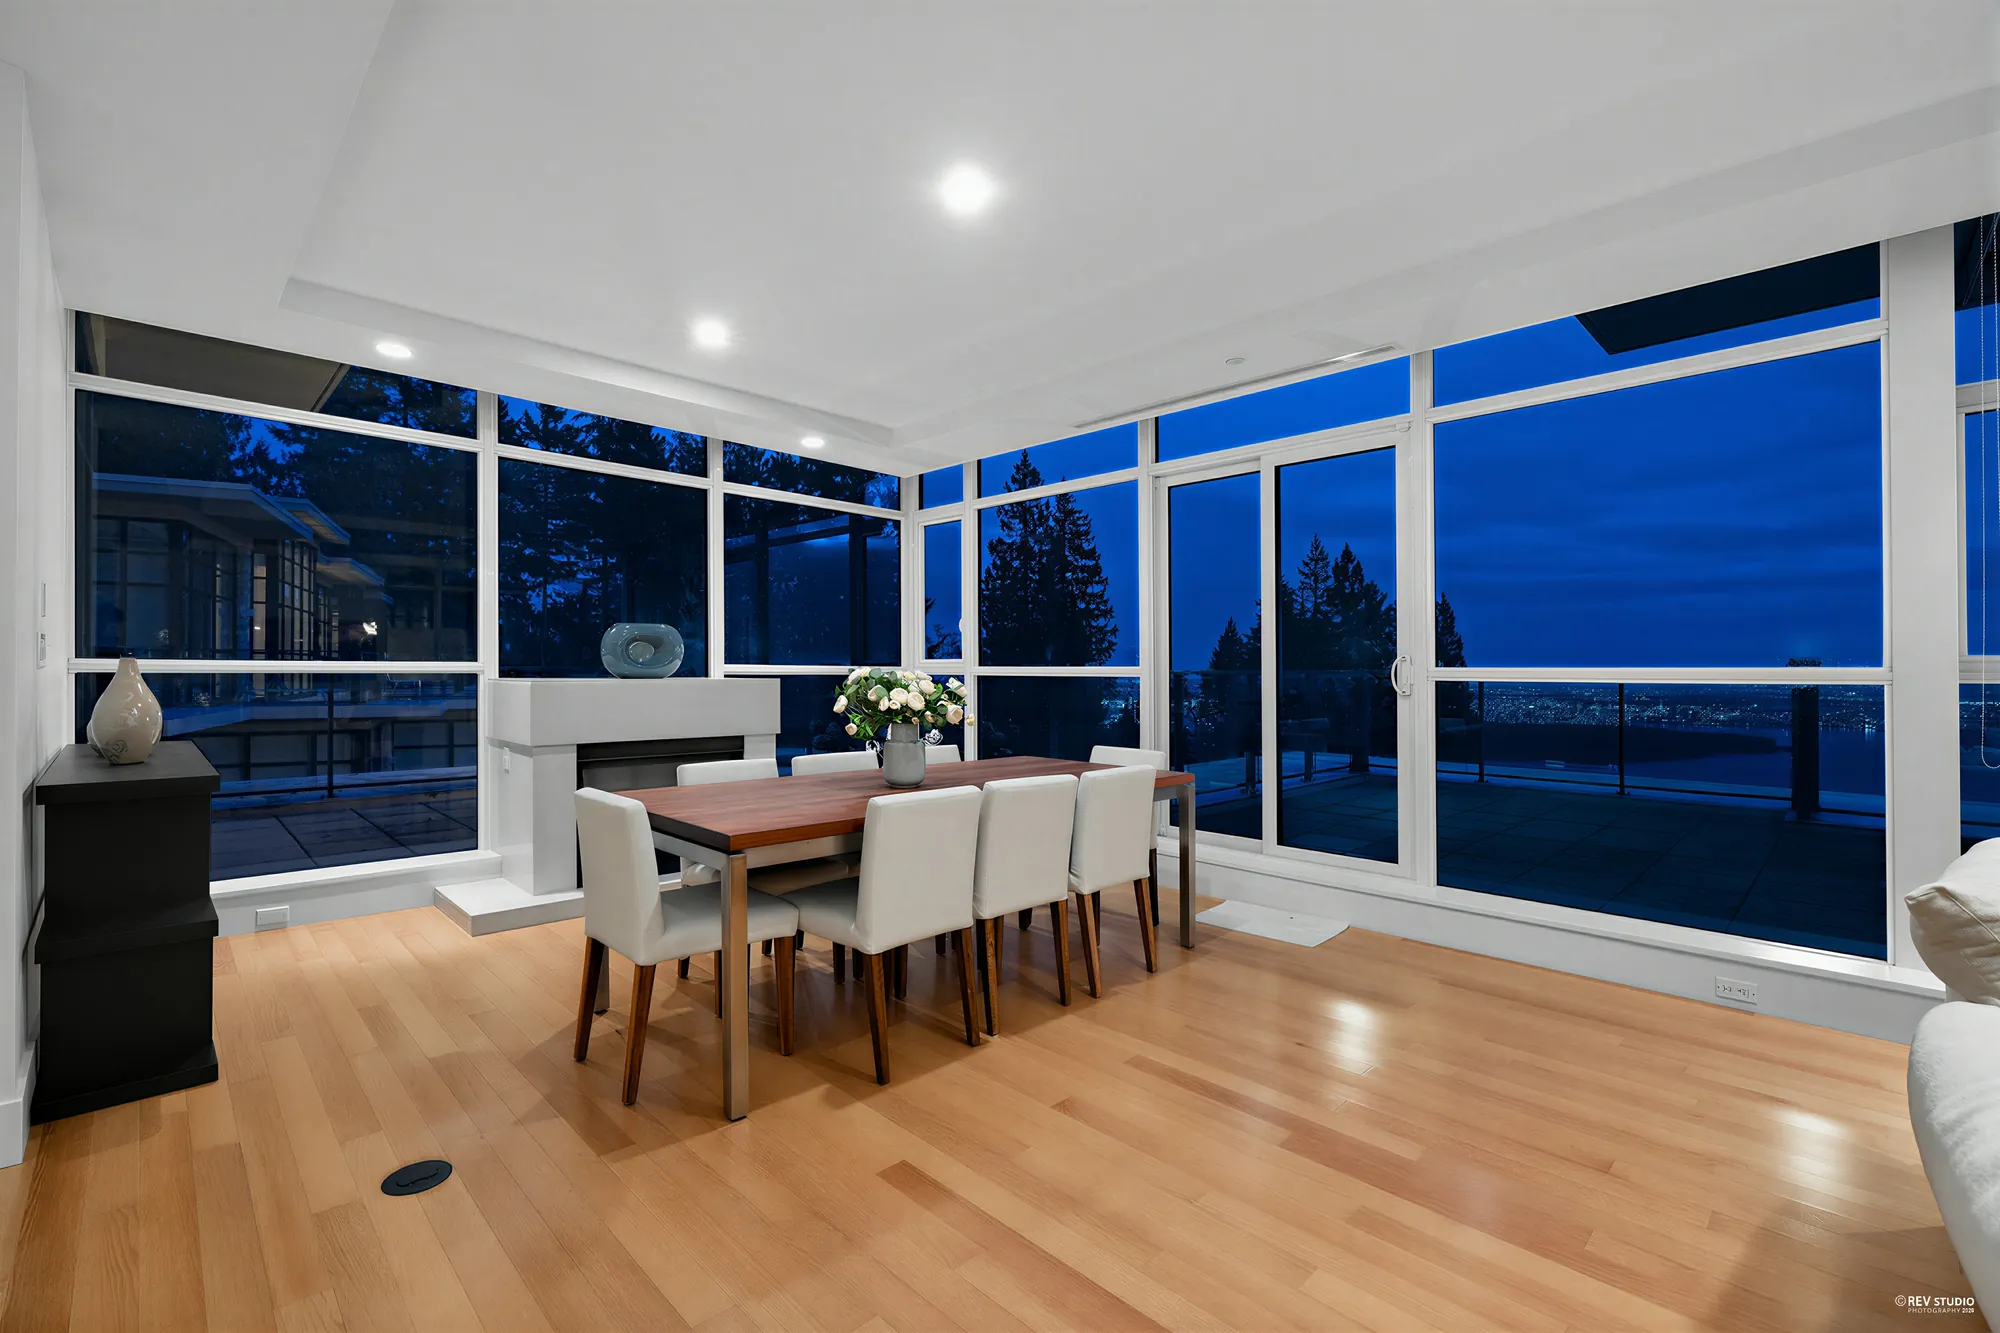
The dining area from the same place at dusk, the fireplace and the windows behind the table
The dining area at dusk.
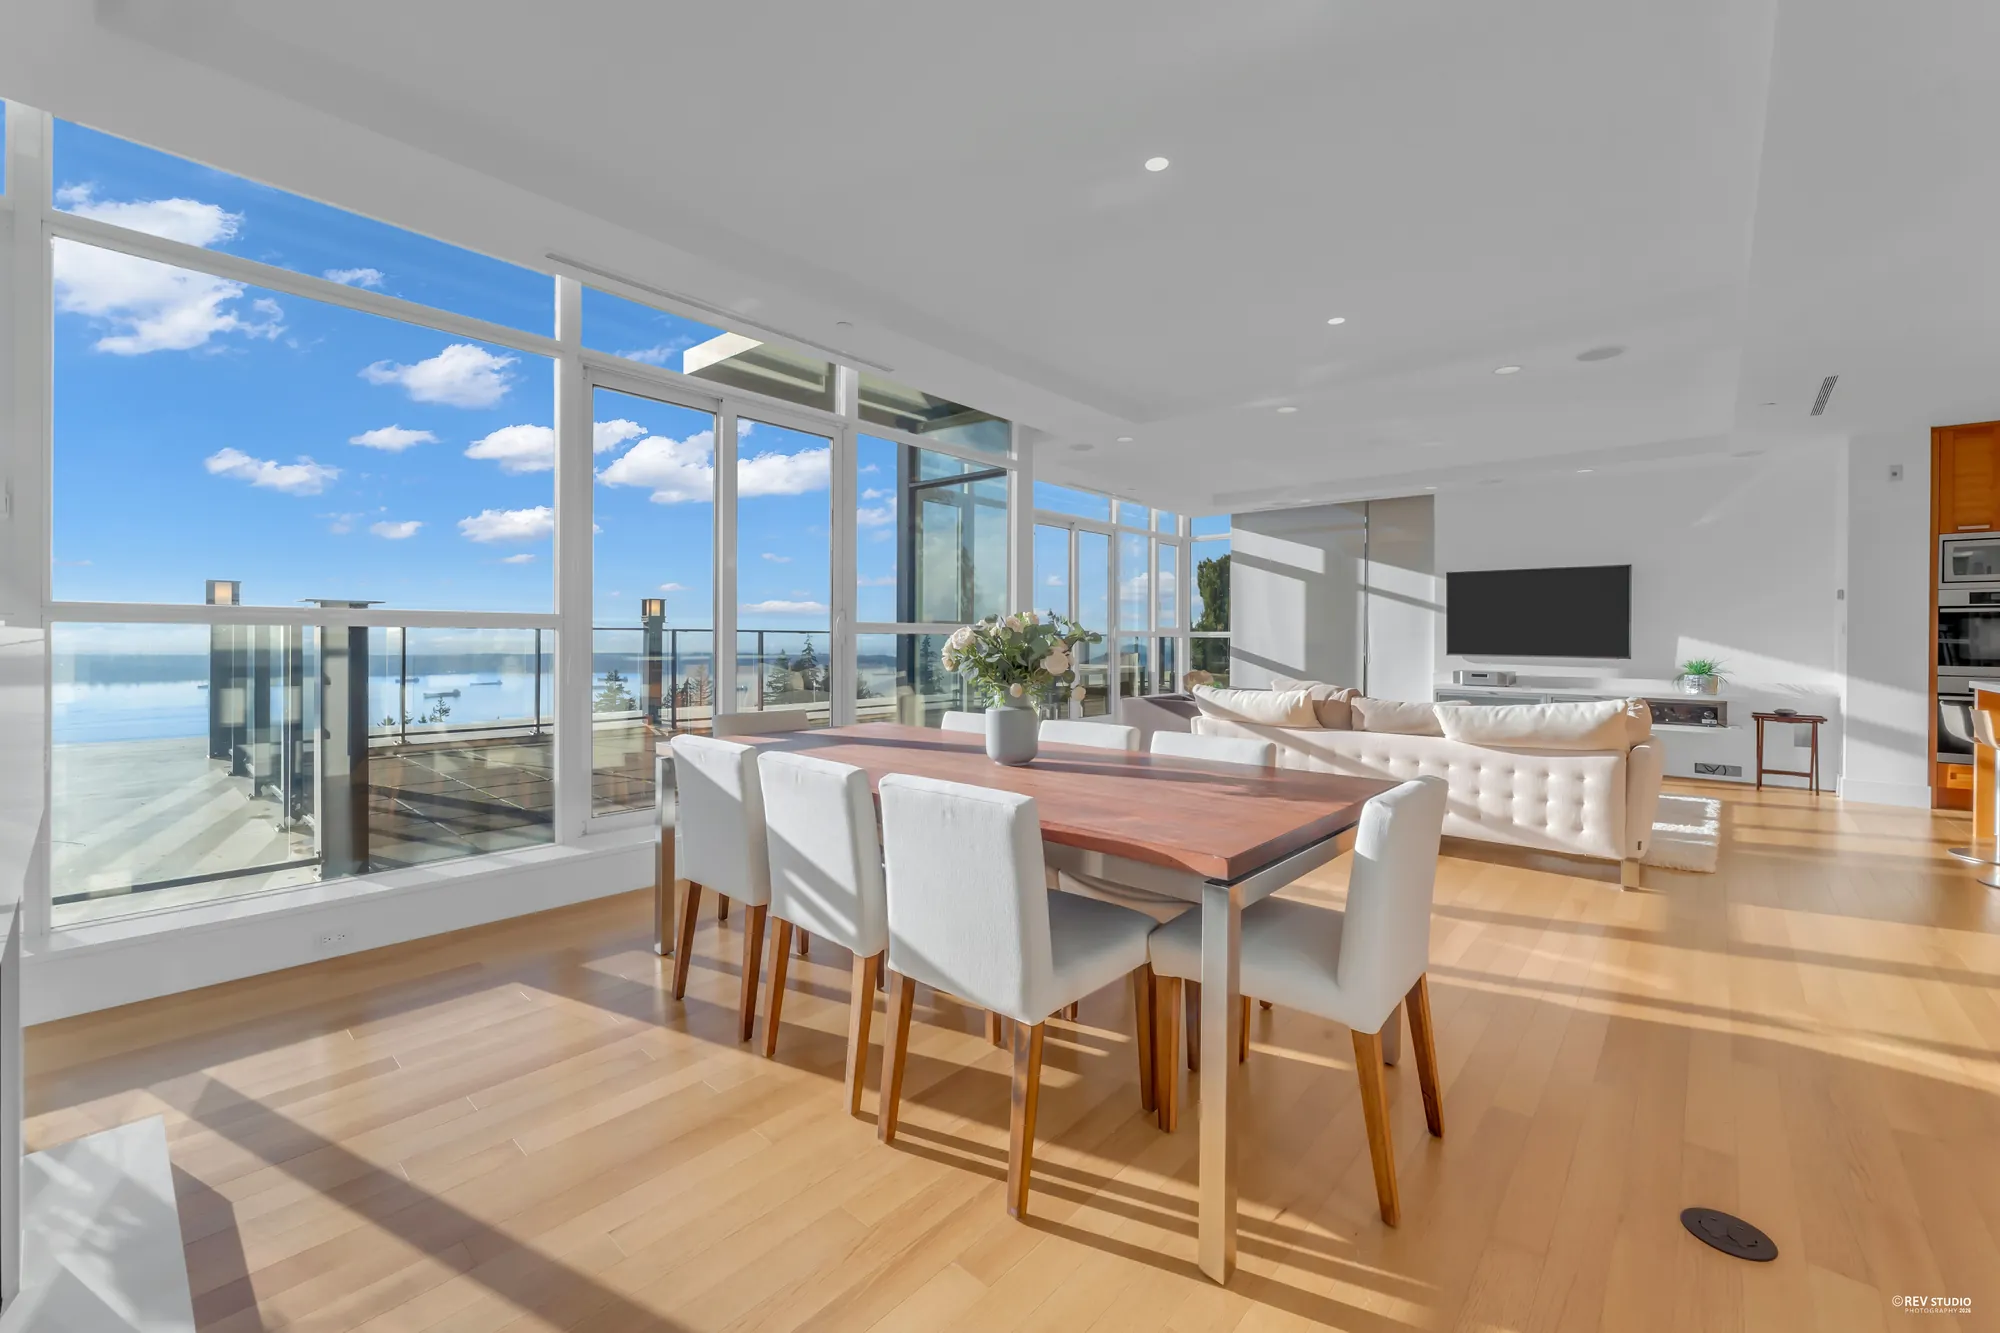
Along the dining table toward the living room, the corner of windows and the terrace beyond
Along the table to the living room.
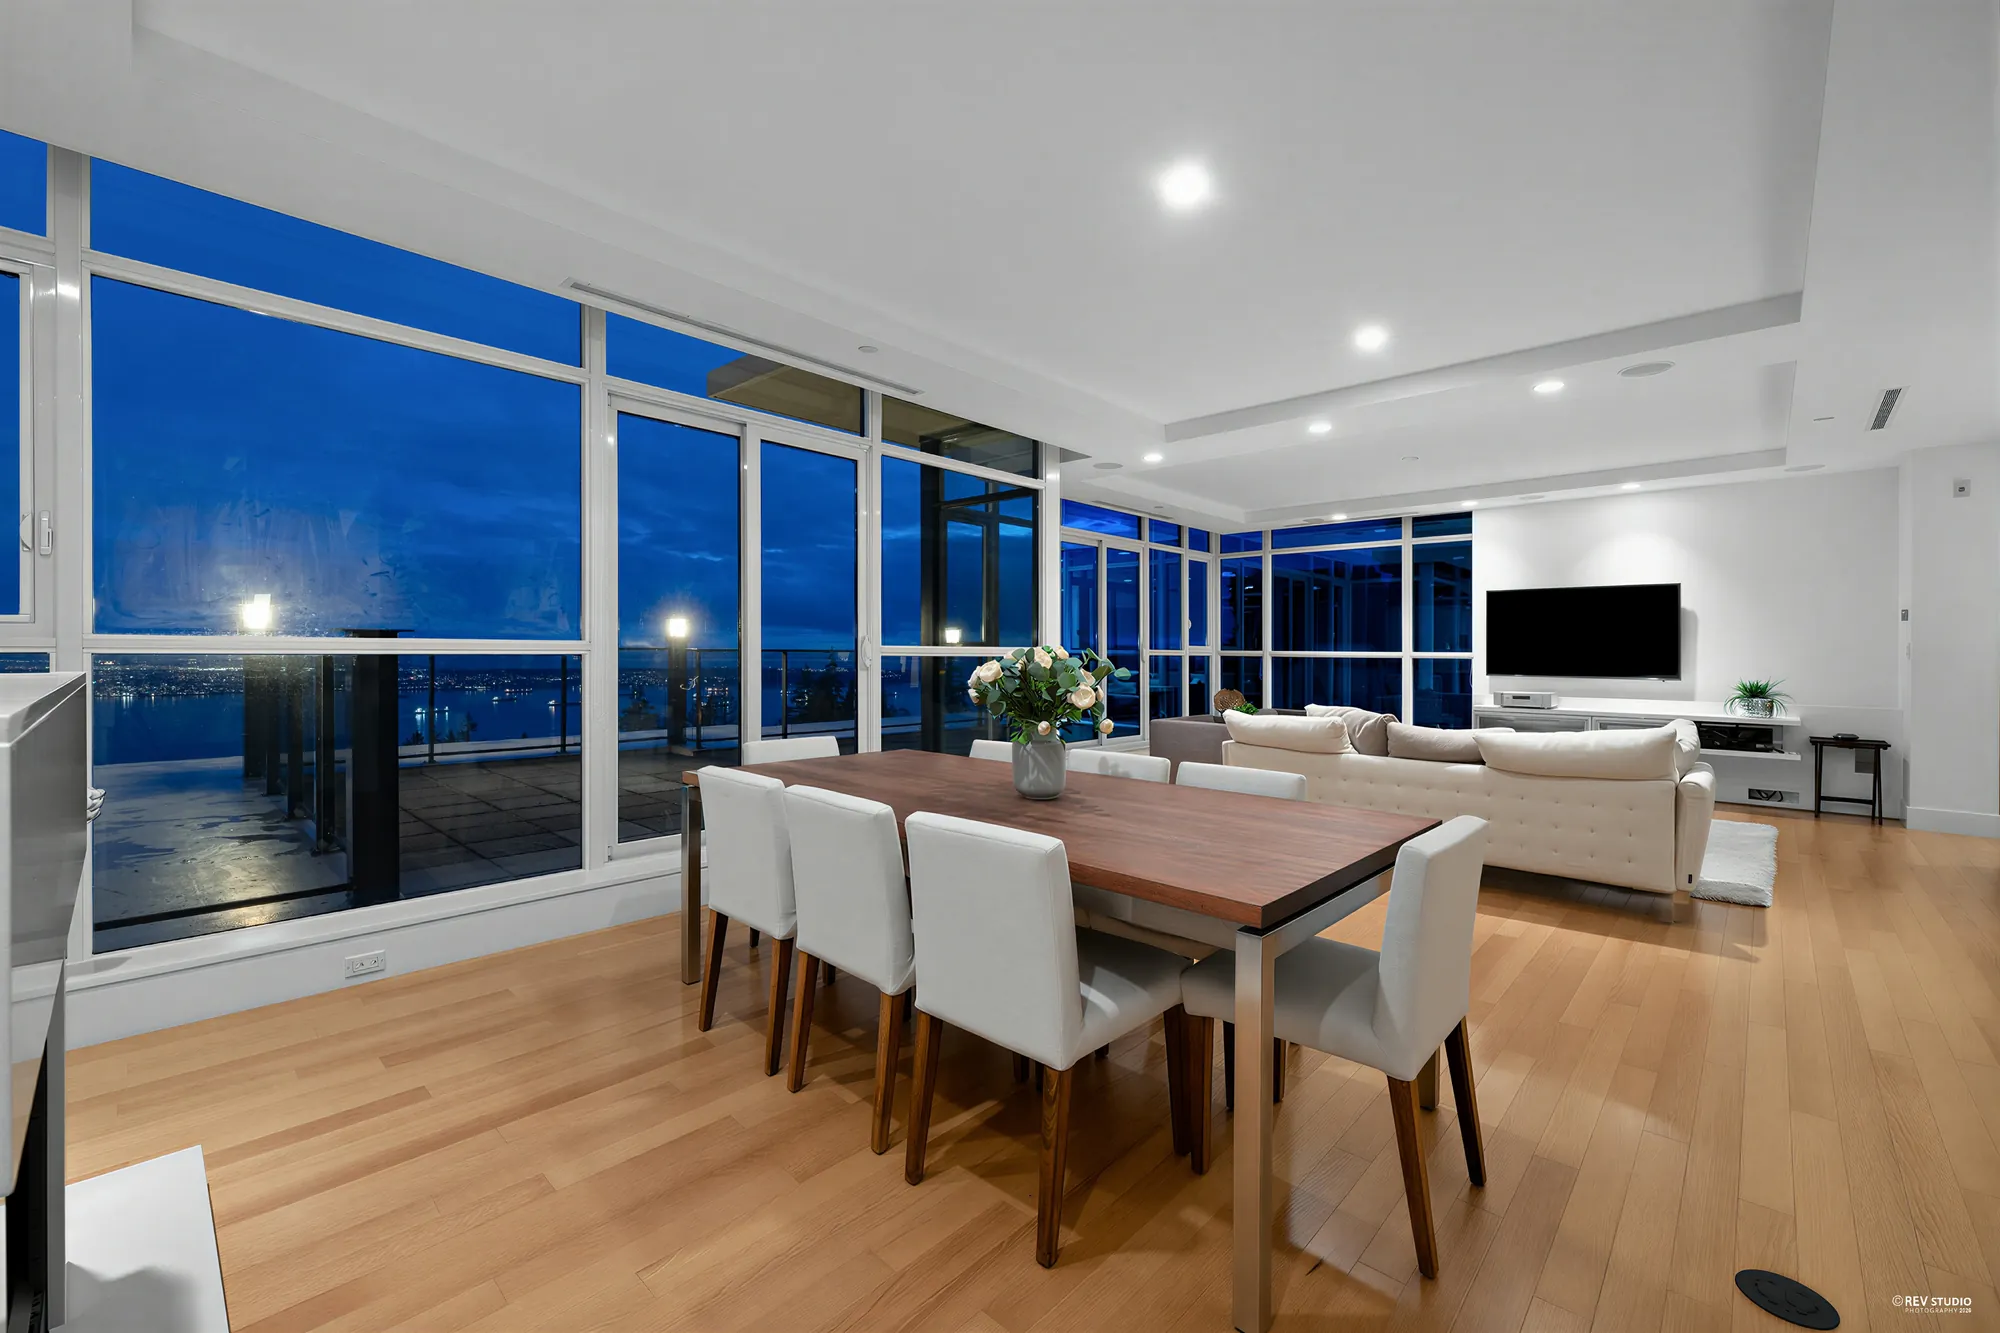
The same view along the dining table at dusk
The same view at dusk.

Kitchen

Wood cabinetry to the ceiling and a long island

6 photographs

The kitchen, 13′6″ by 18′7″ on our plan, is open to the dining area and the living room, with the hall to the foyer beside it.
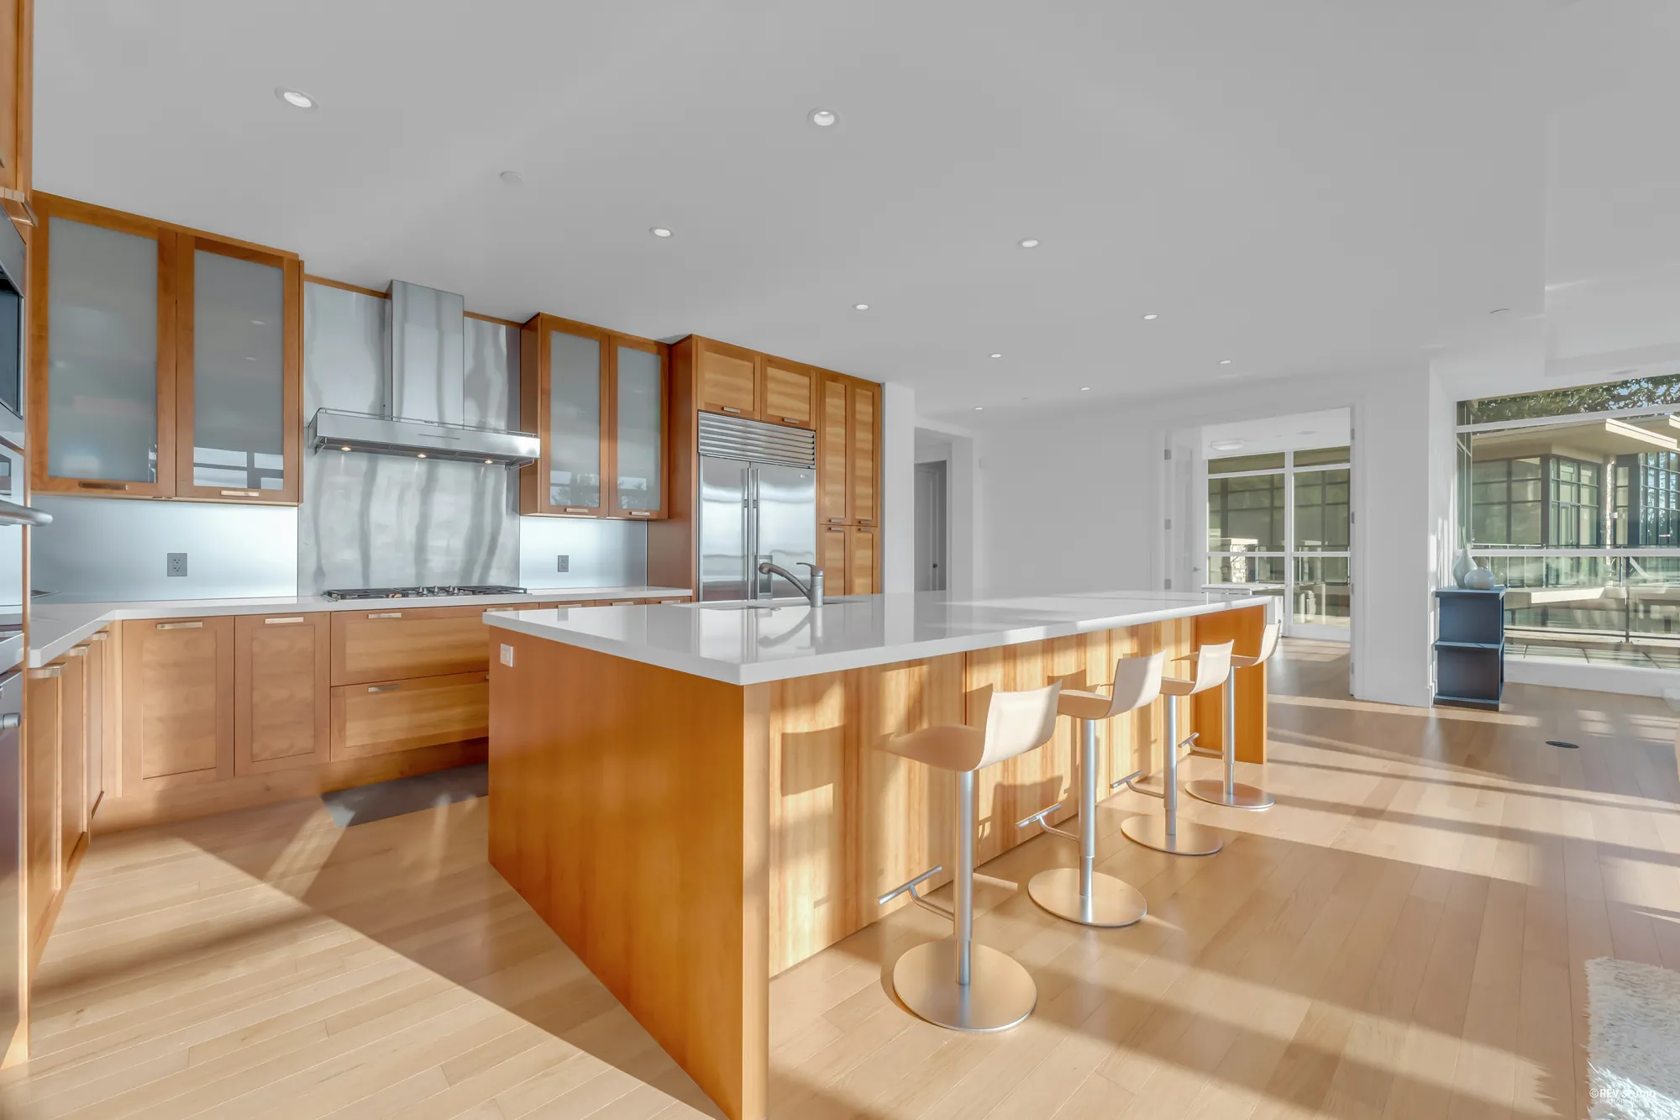
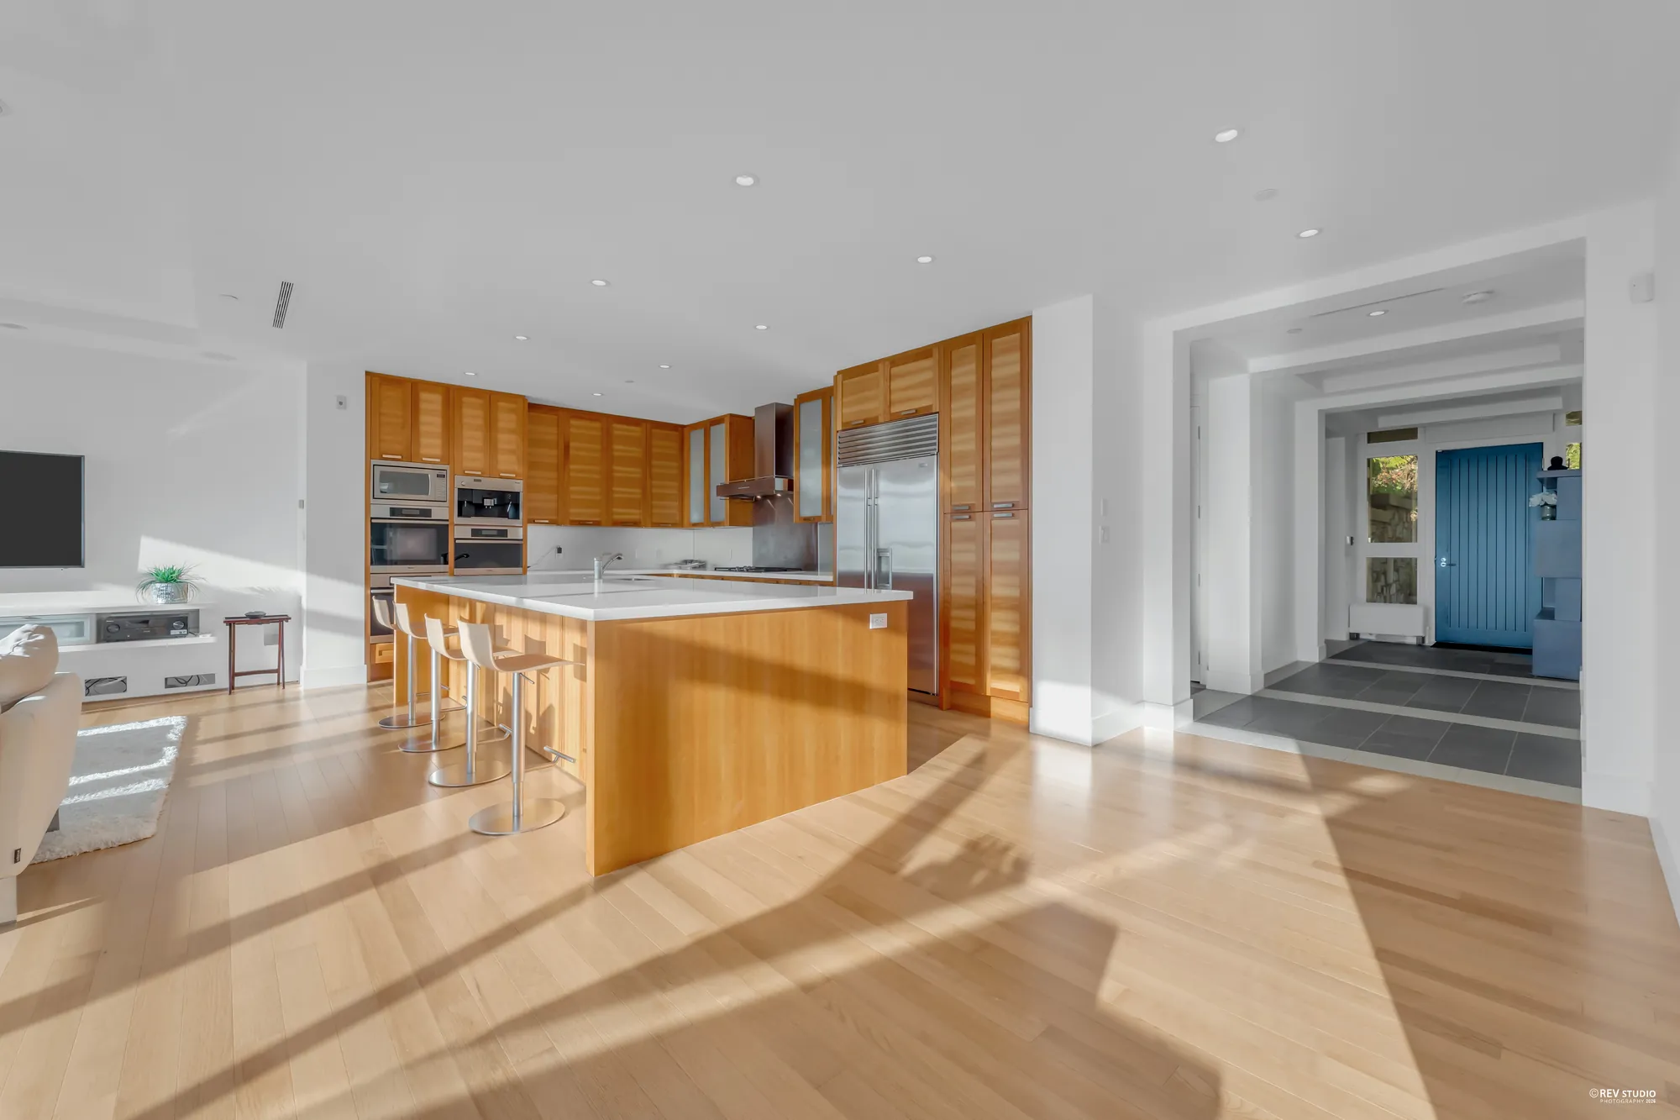
The kitchen: wood cabinetry to the ceiling, a stainless hood over the cooktop, glass-fronted upper cabinets, and a long island with a white counter and white stools
The kitchen and its island.
The kitchen from the living room, the island in front and, at the right, the hall to the foyer and the front door
The kitchen, with the hall to the front door at the right.
Along the kitchen: tall wood panels around the built-in fridge, wall ovens, wood cabinets, a wine fridge at the end of the island and the windows at the far end
Along the kitchen to the windows.
The same view along the kitchen at dusk
The same view at dusk.
The island with its sink and a stainless dishwasher, the dining area and the windows beyond
The island, with the sink and the dishwasher.
The island at dusk, the windows dark blue beyond the dining area
The island at dusk.

The terrace

Facing south over the water

12 photographs

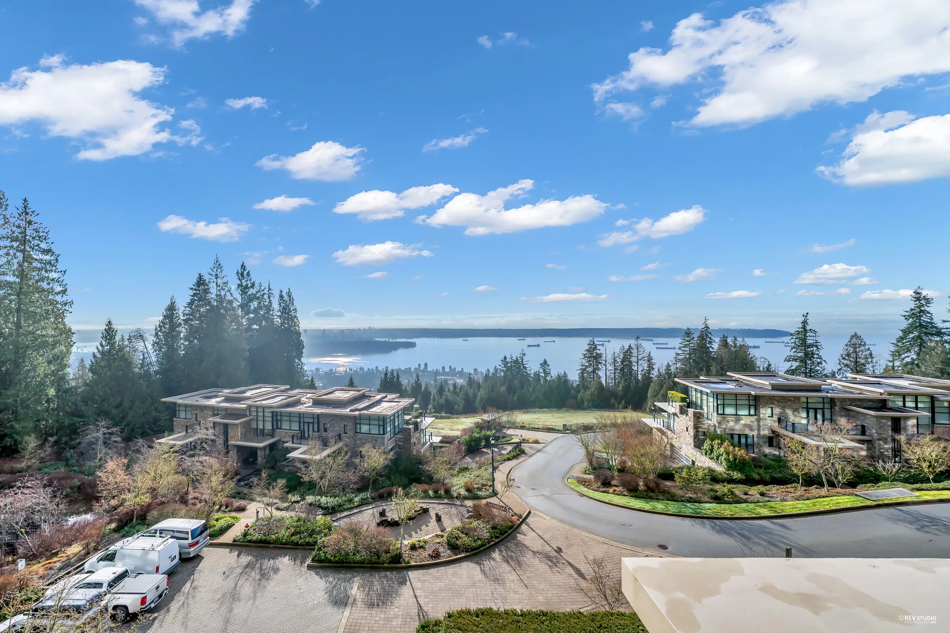
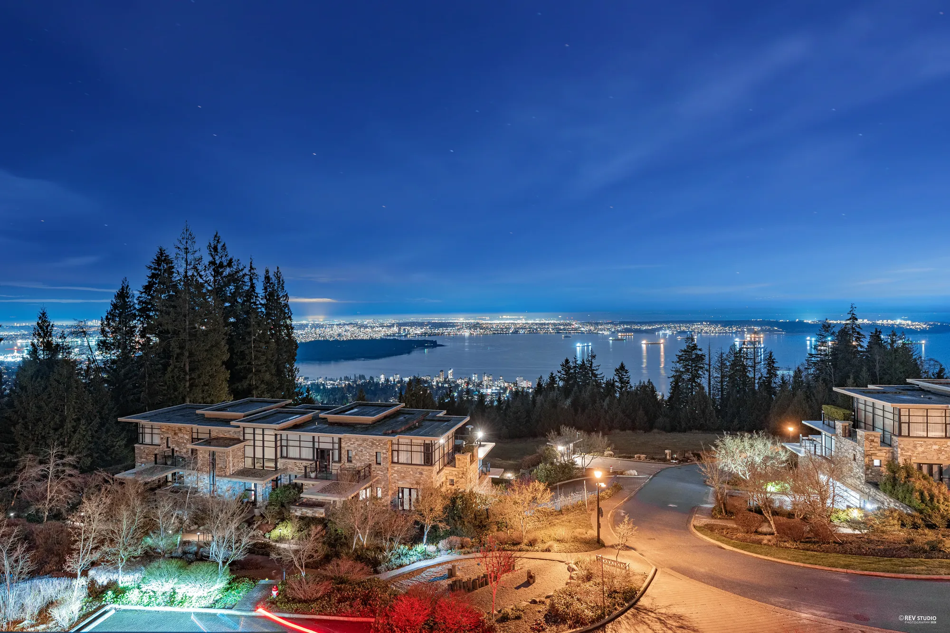
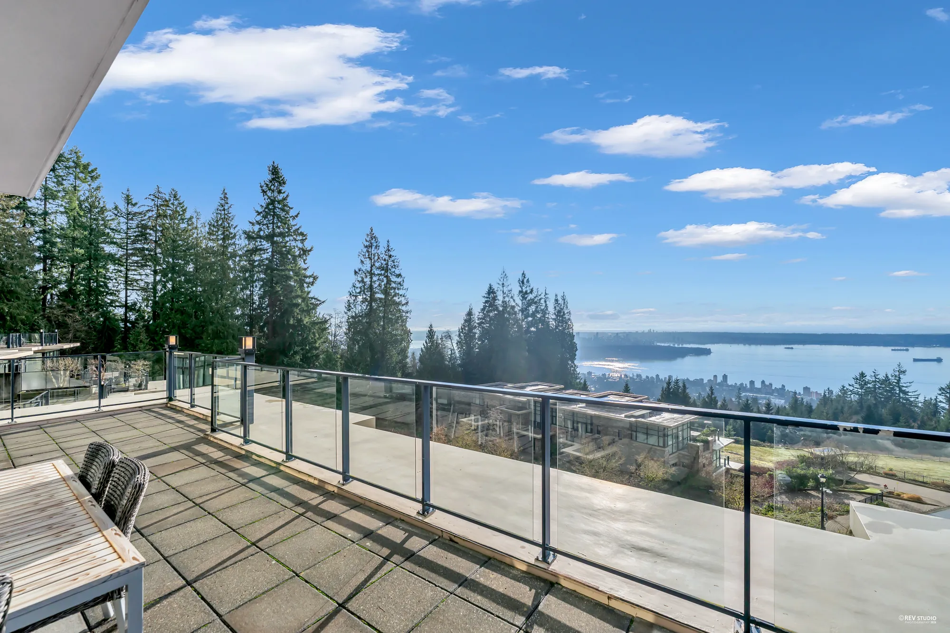
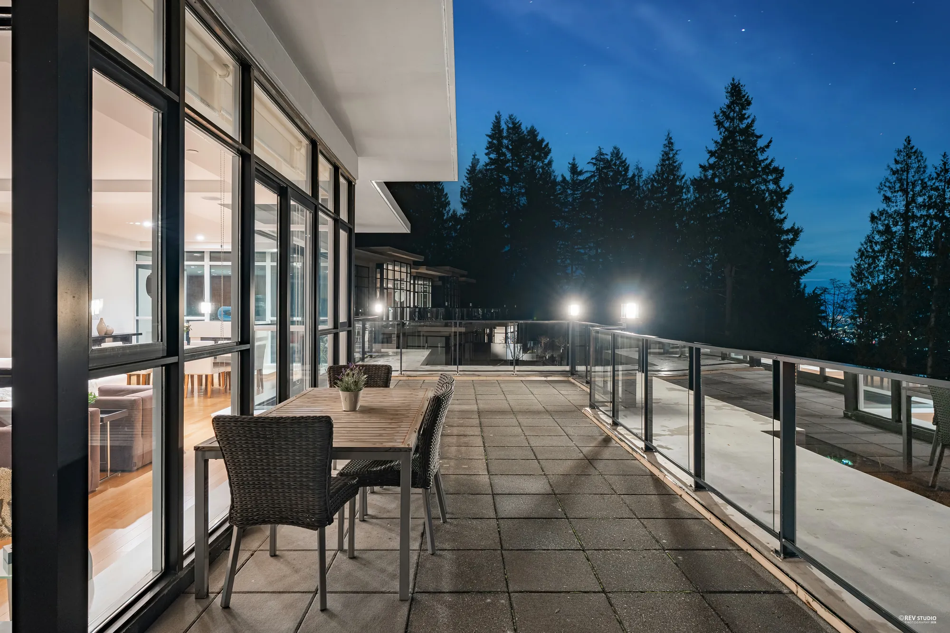
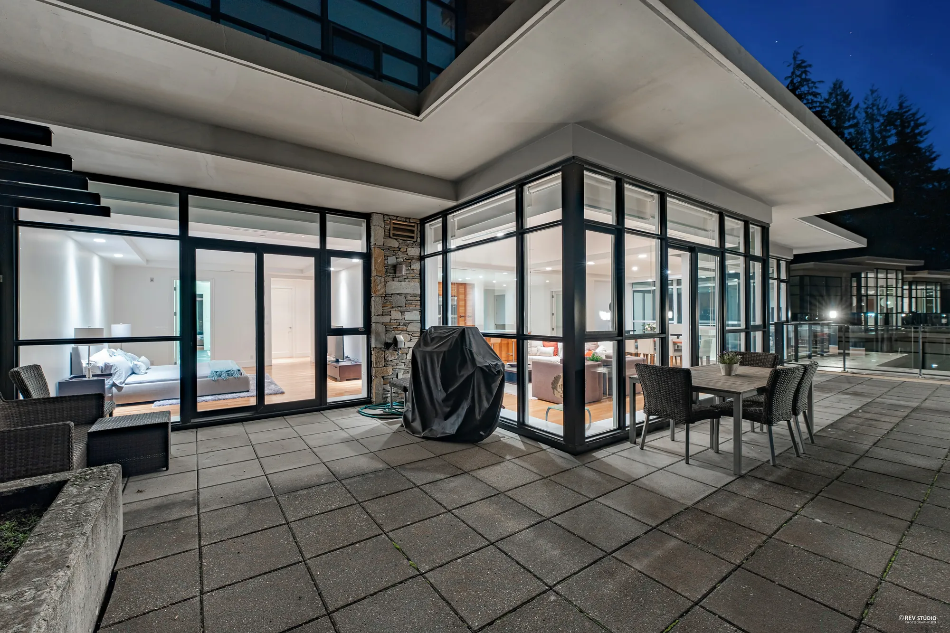
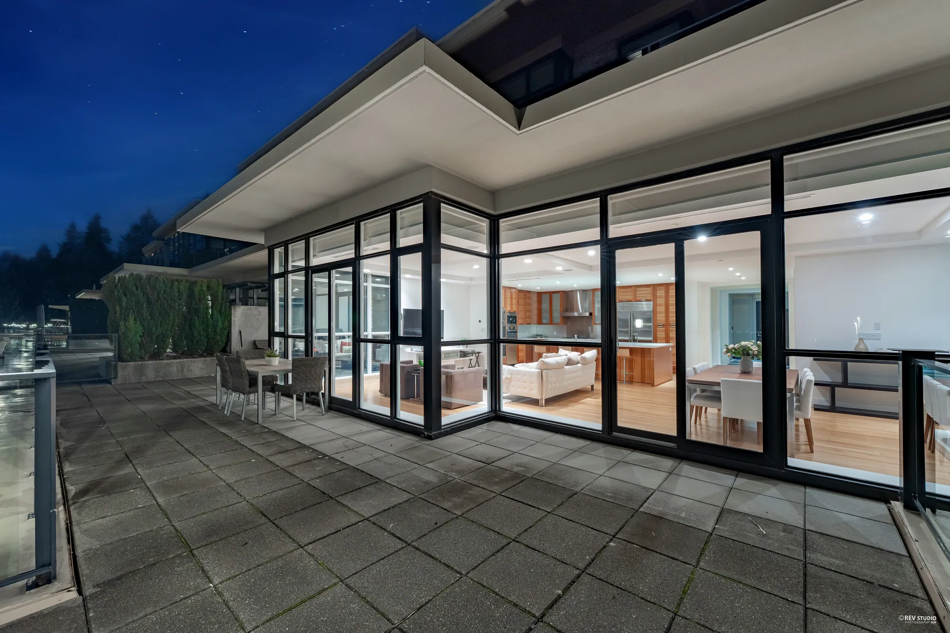
The terrace wraps the living and dining rooms, 44′5″ by 21′8″ at its widest on our plan; with the balcony off the living room, the balconies come to 775 square feet. The listing describes the view as an “unobstructed ocean view”.
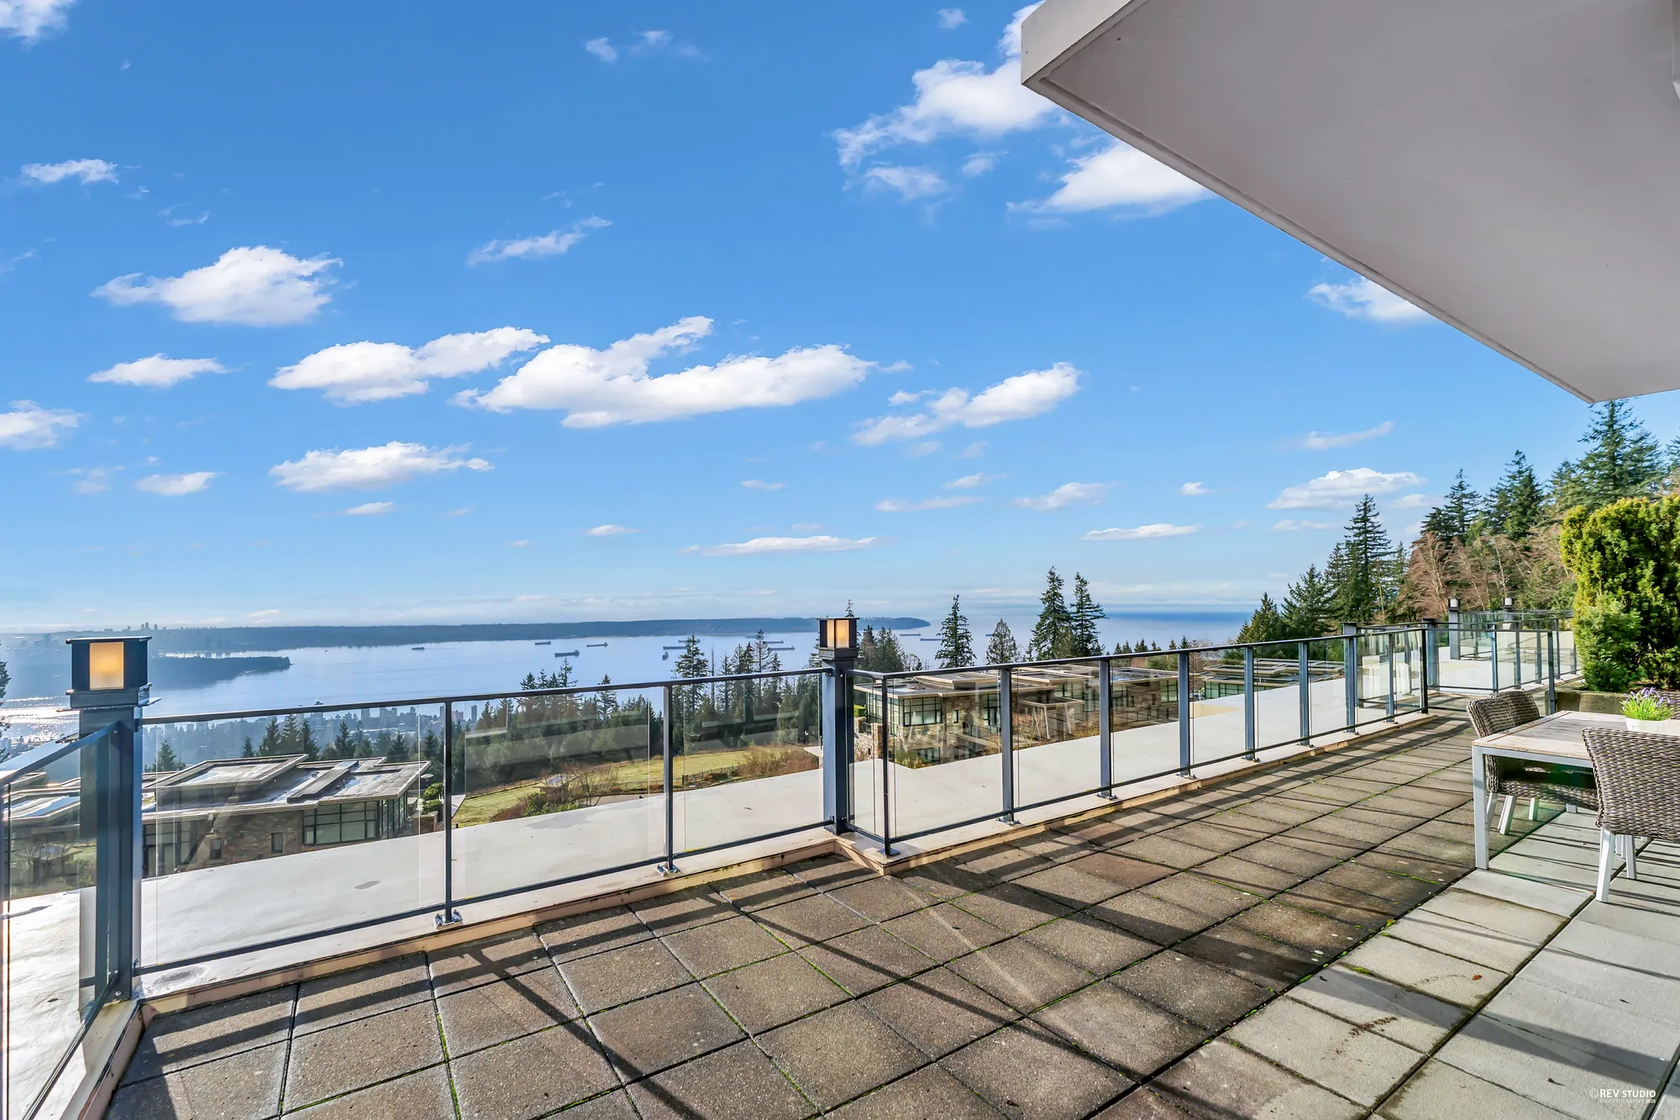
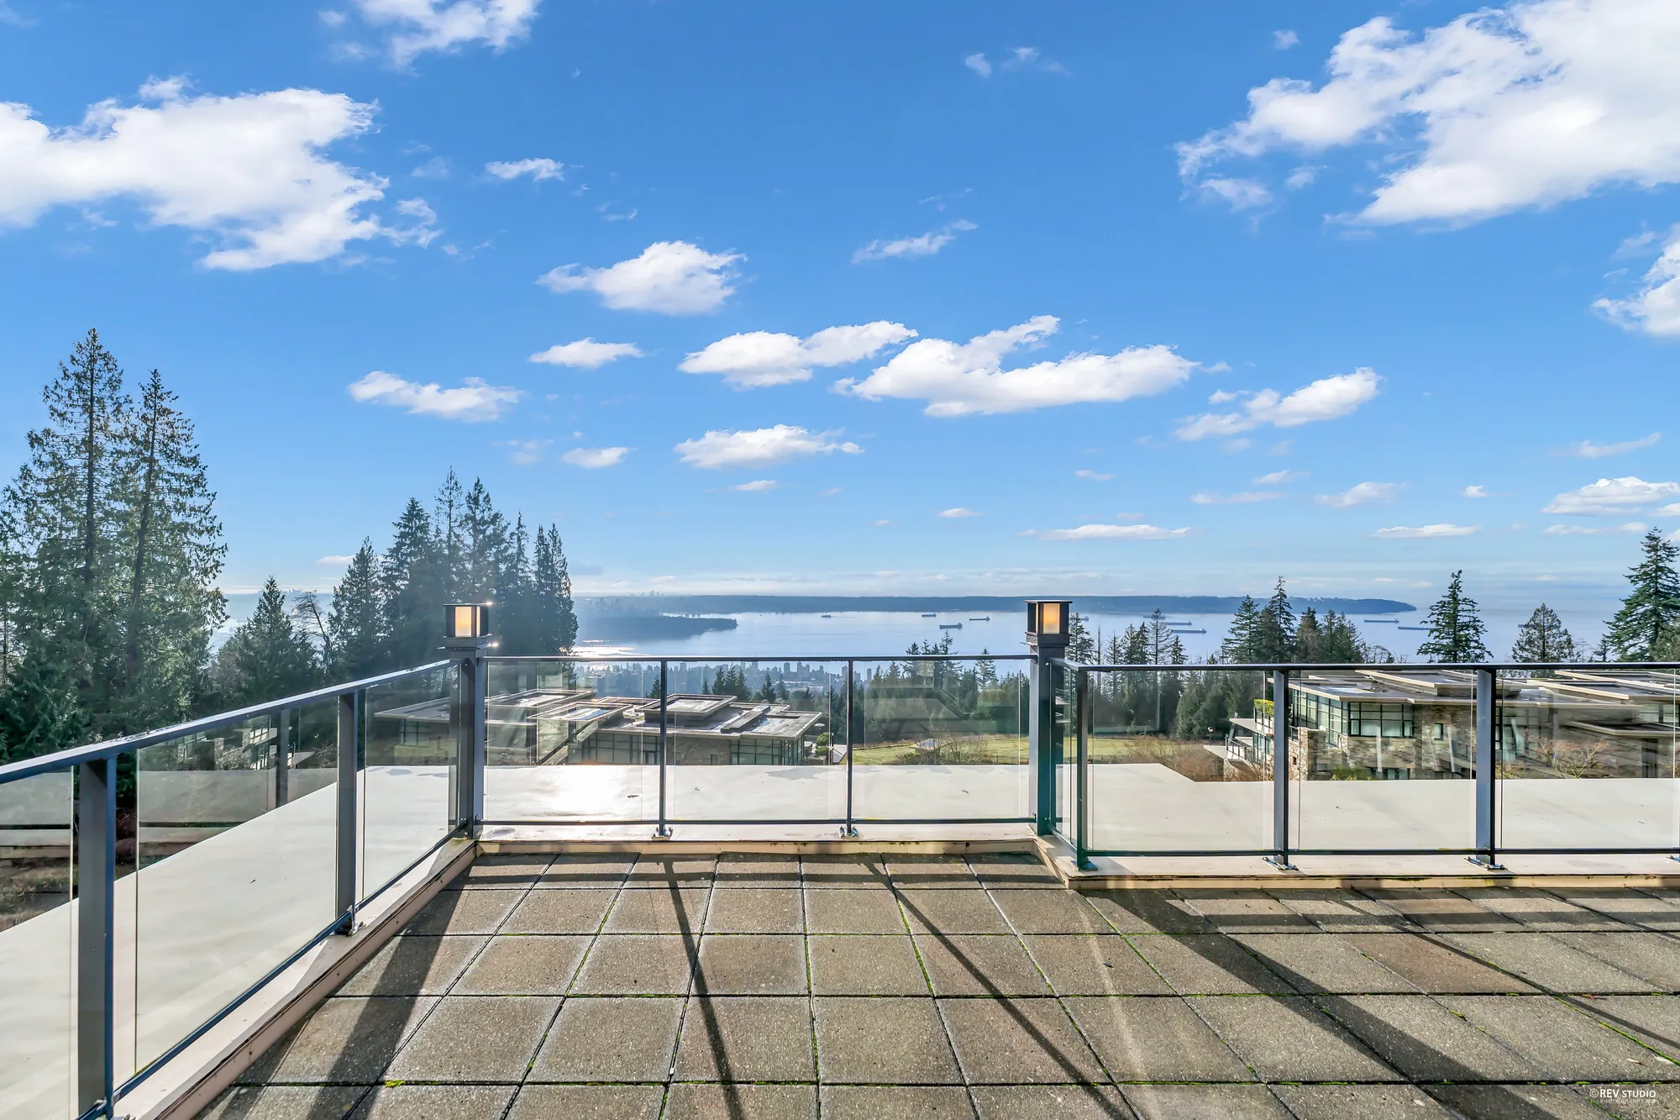
The terrace under the deep roof overhang: paving, a glass railing, and the water and the far shore under a blue sky
The terrace, facing south over the water.
The same corner of the terrace at dusk, the lights of the city along the far shore of the water
The same corner at dusk.
The terrace toward the water, the glass railing and its lamp posts, treetops below
The terrace toward the water.
The terrace toward the water at dusk, the lights on the far shore
The same view at dusk.
The view from the edge of the terrace: the roofs and gardens of Whitby Estates below, the water and the far shore beyond
Over the complex to the water.
The same view at dusk: the garden lights of the complex below, the water and the lit shore beyond
The same view at dusk.
The terrace with a wood table and chairs at its edge, the glass railing and the water beyond
The terrace by day.
A corner of the terrace at dusk beside the windows, a table and chairs, the water beyond
Beside the windows at dusk.
The terrace along the glass wall of the home at dusk, an outdoor dining table and chairs, lamps on the railing
Along the glass wall at dusk.
The home from the terrace at dusk: rooms lit behind a corner of glass, stone at the corner, a covered barbecue and patio chairs
The home from the terrace.
The living room and the kitchen lit behind a wall of glass, seen from the terrace at dusk
The living room from the terrace.
The kitchen and the dining area lit behind the glass, the terrace in front at dusk
The kitchen and dining area from the terrace.

Bedrooms

Two bedrooms, an office and the bathrooms

10 photographs

The primary bedroom with its bathroom and walk-in closet, the office, the second bedroom with its own bathroom, and the powder room off the hall.
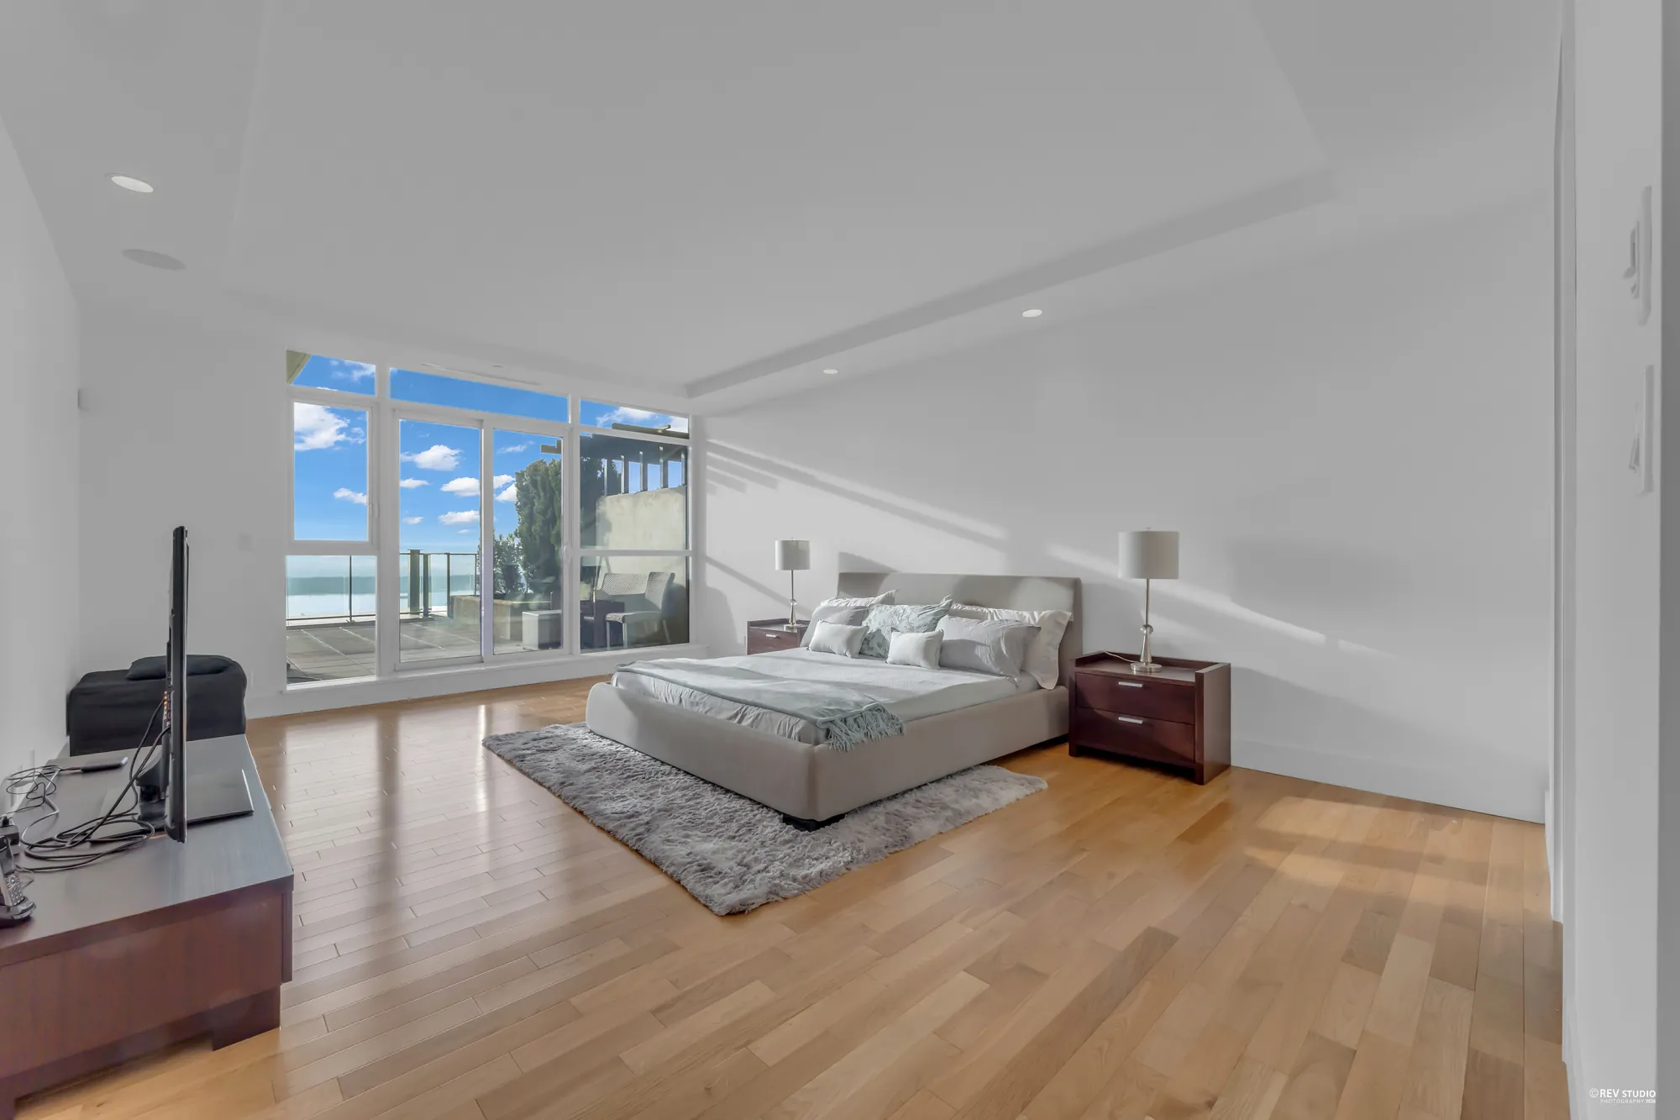
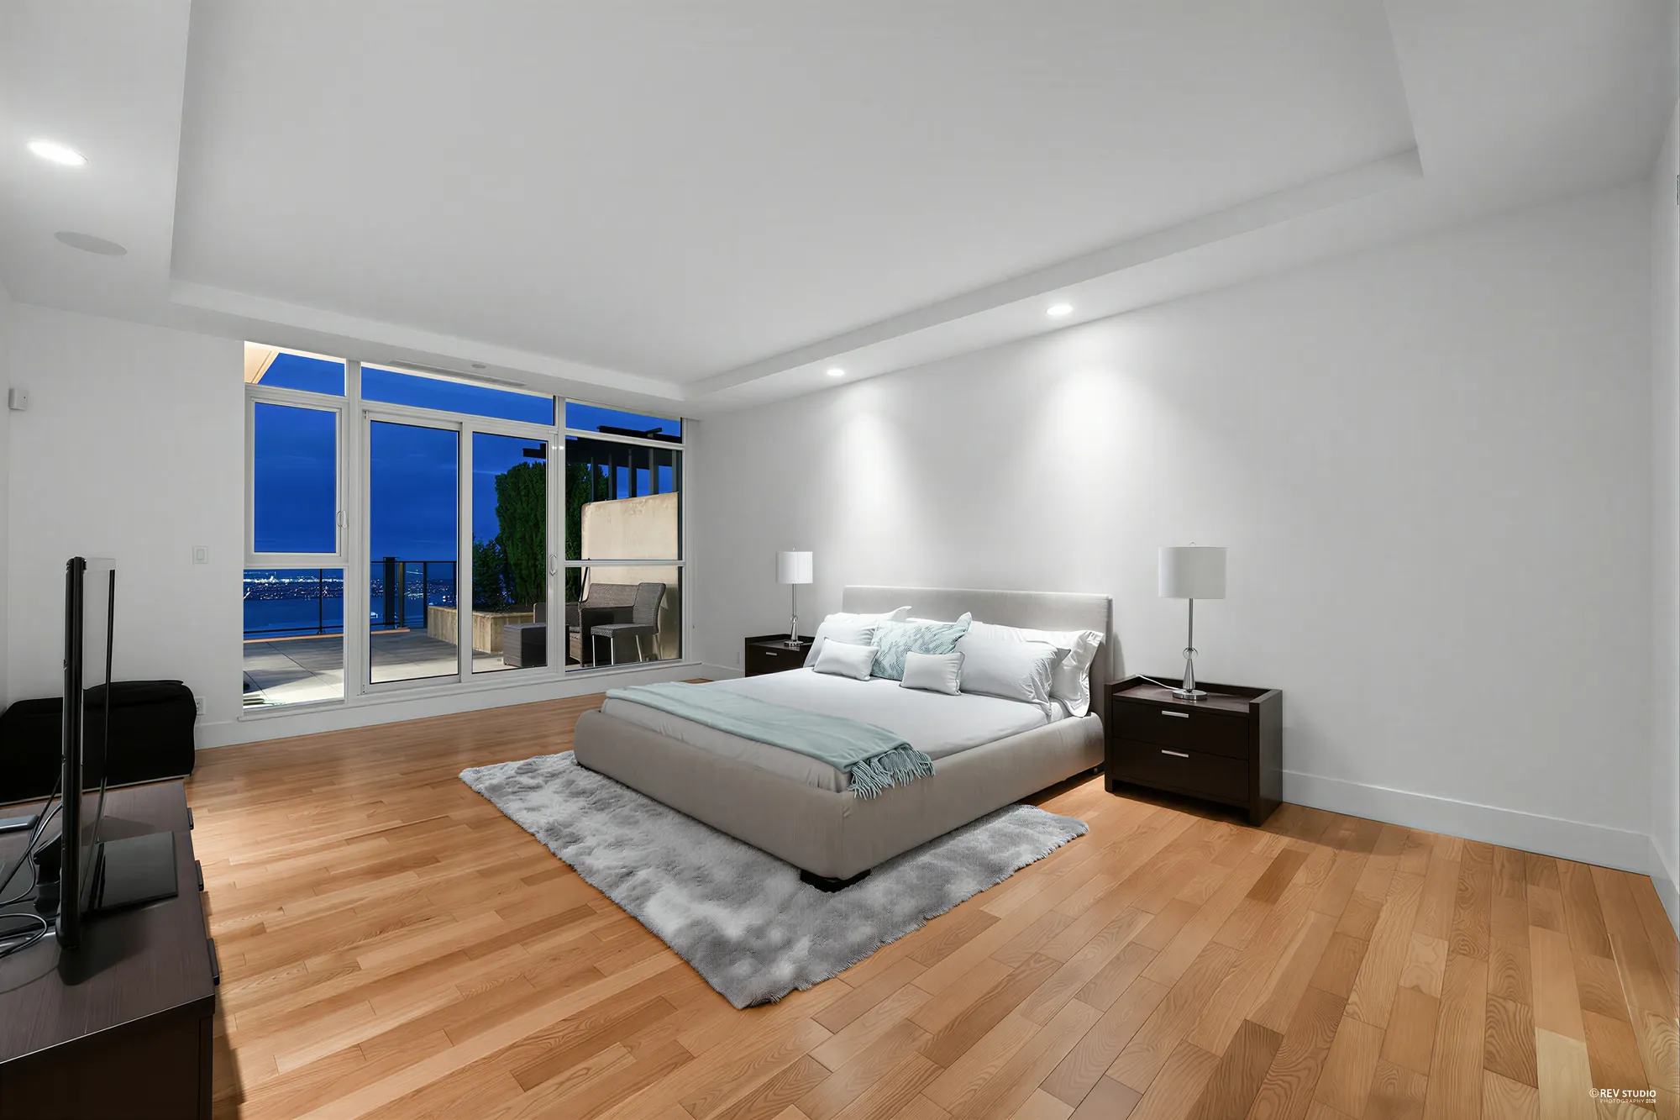
The primary bedroom: a grey upholstered bed on a rug, two night tables with lamps, windows along the far wall with the water beyond, light wood floors
The primary bedroom, 15′3″ by 20′10″ on our plan.
The same view of the primary bedroom at dusk, the windows deep blue
The same view at dusk.
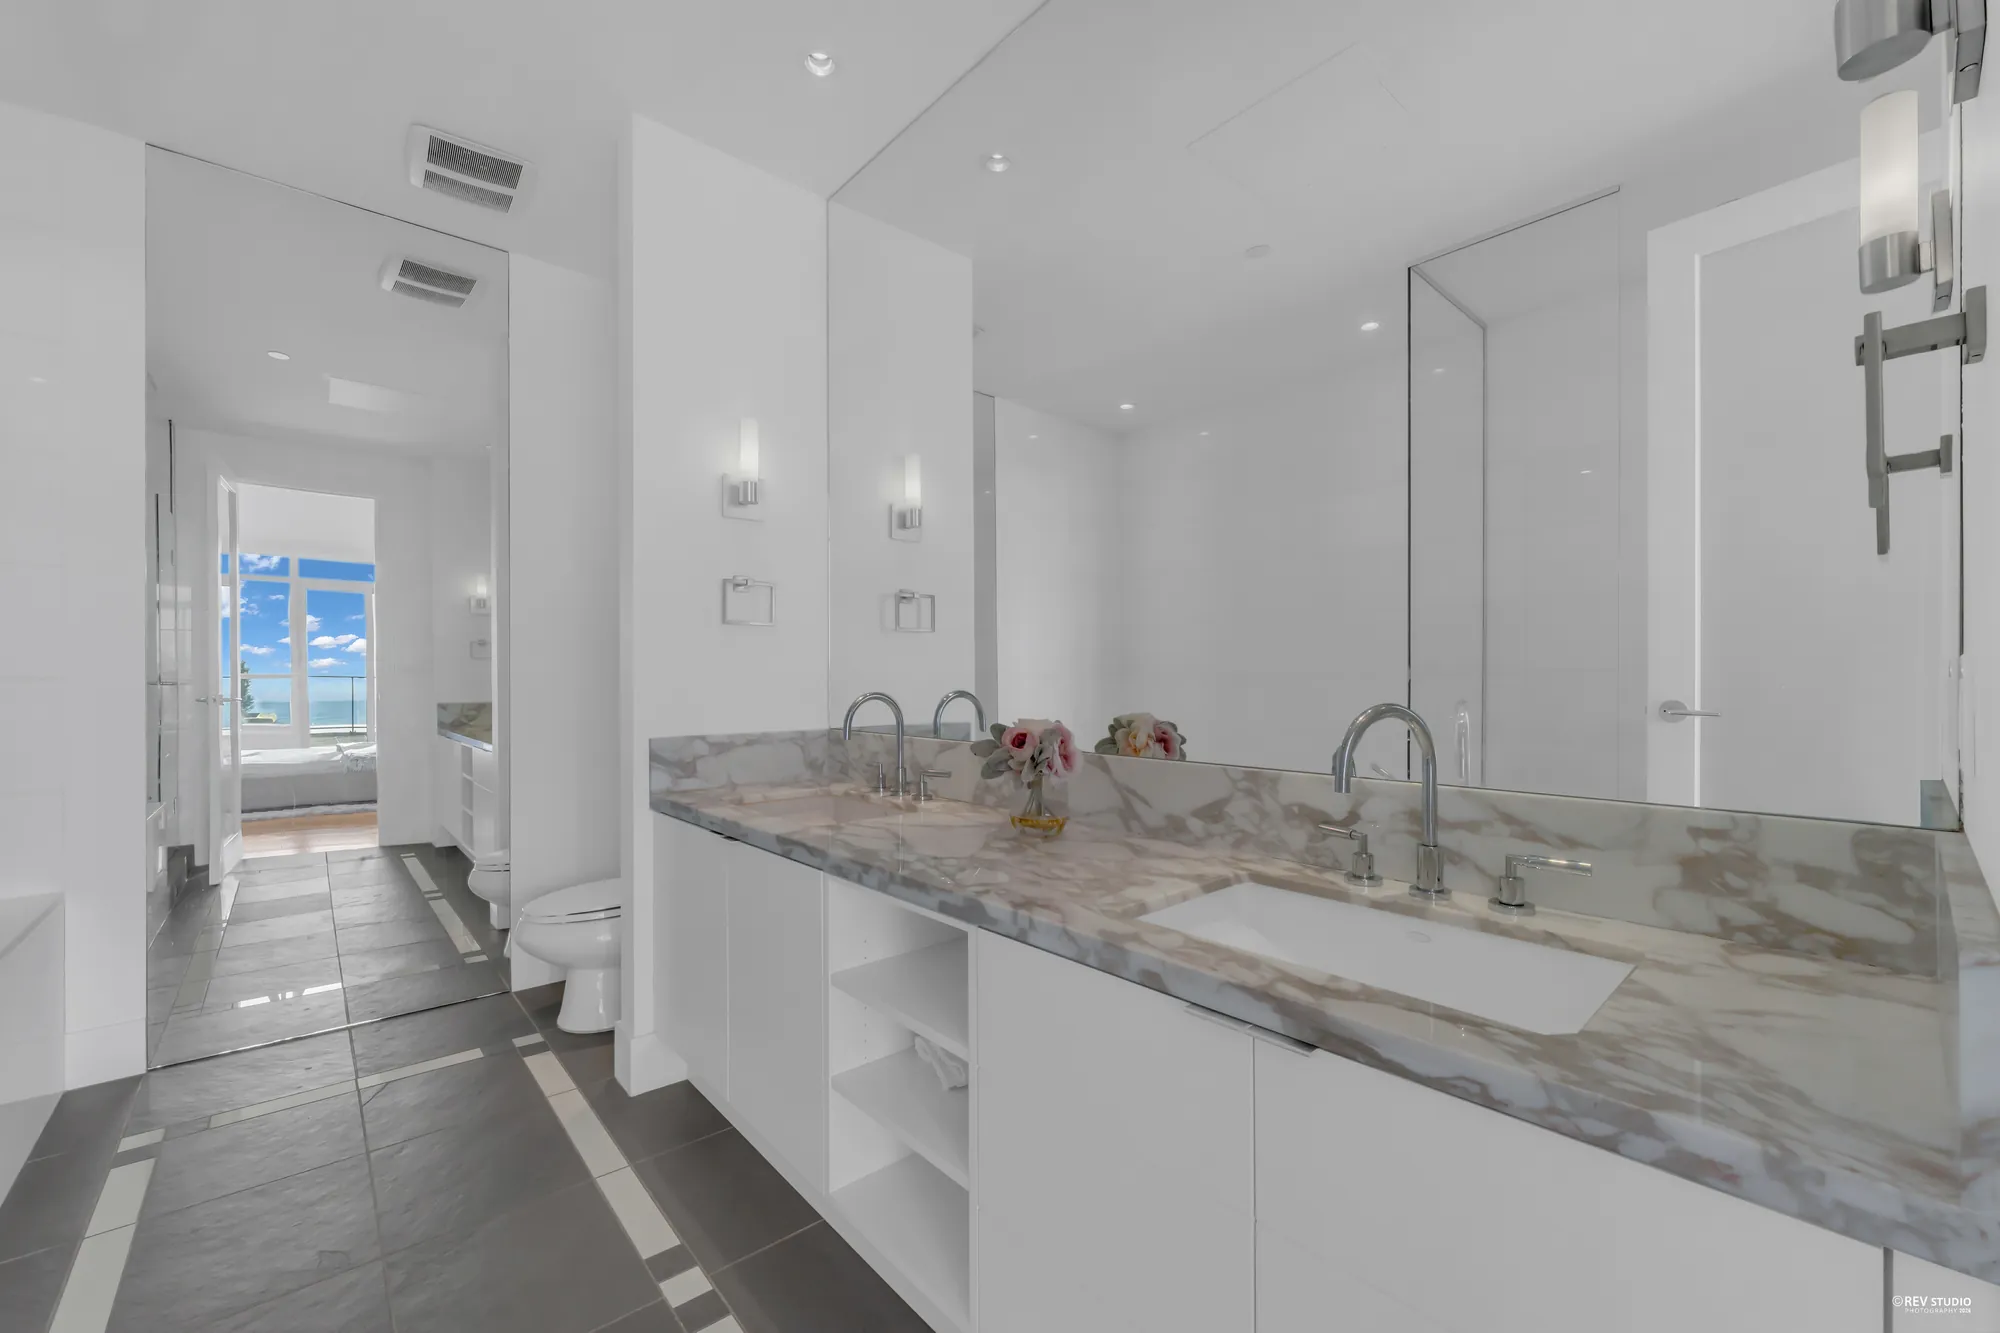
The primary bathroom: a long white vanity with two sinks and a veined stone counter, a glass shower and the toilet beyond, a grey tile floor
The primary bathroom, with two sinks.
The primary bathroom from the other end: the stone counter, a soaking tub, the glass shower and the doorway to the bedroom
The tub and the shower.
The primary bedroom at dusk from beside the bed, a television on a low cabinet, the windows and the view beyond
The primary bedroom at dusk.
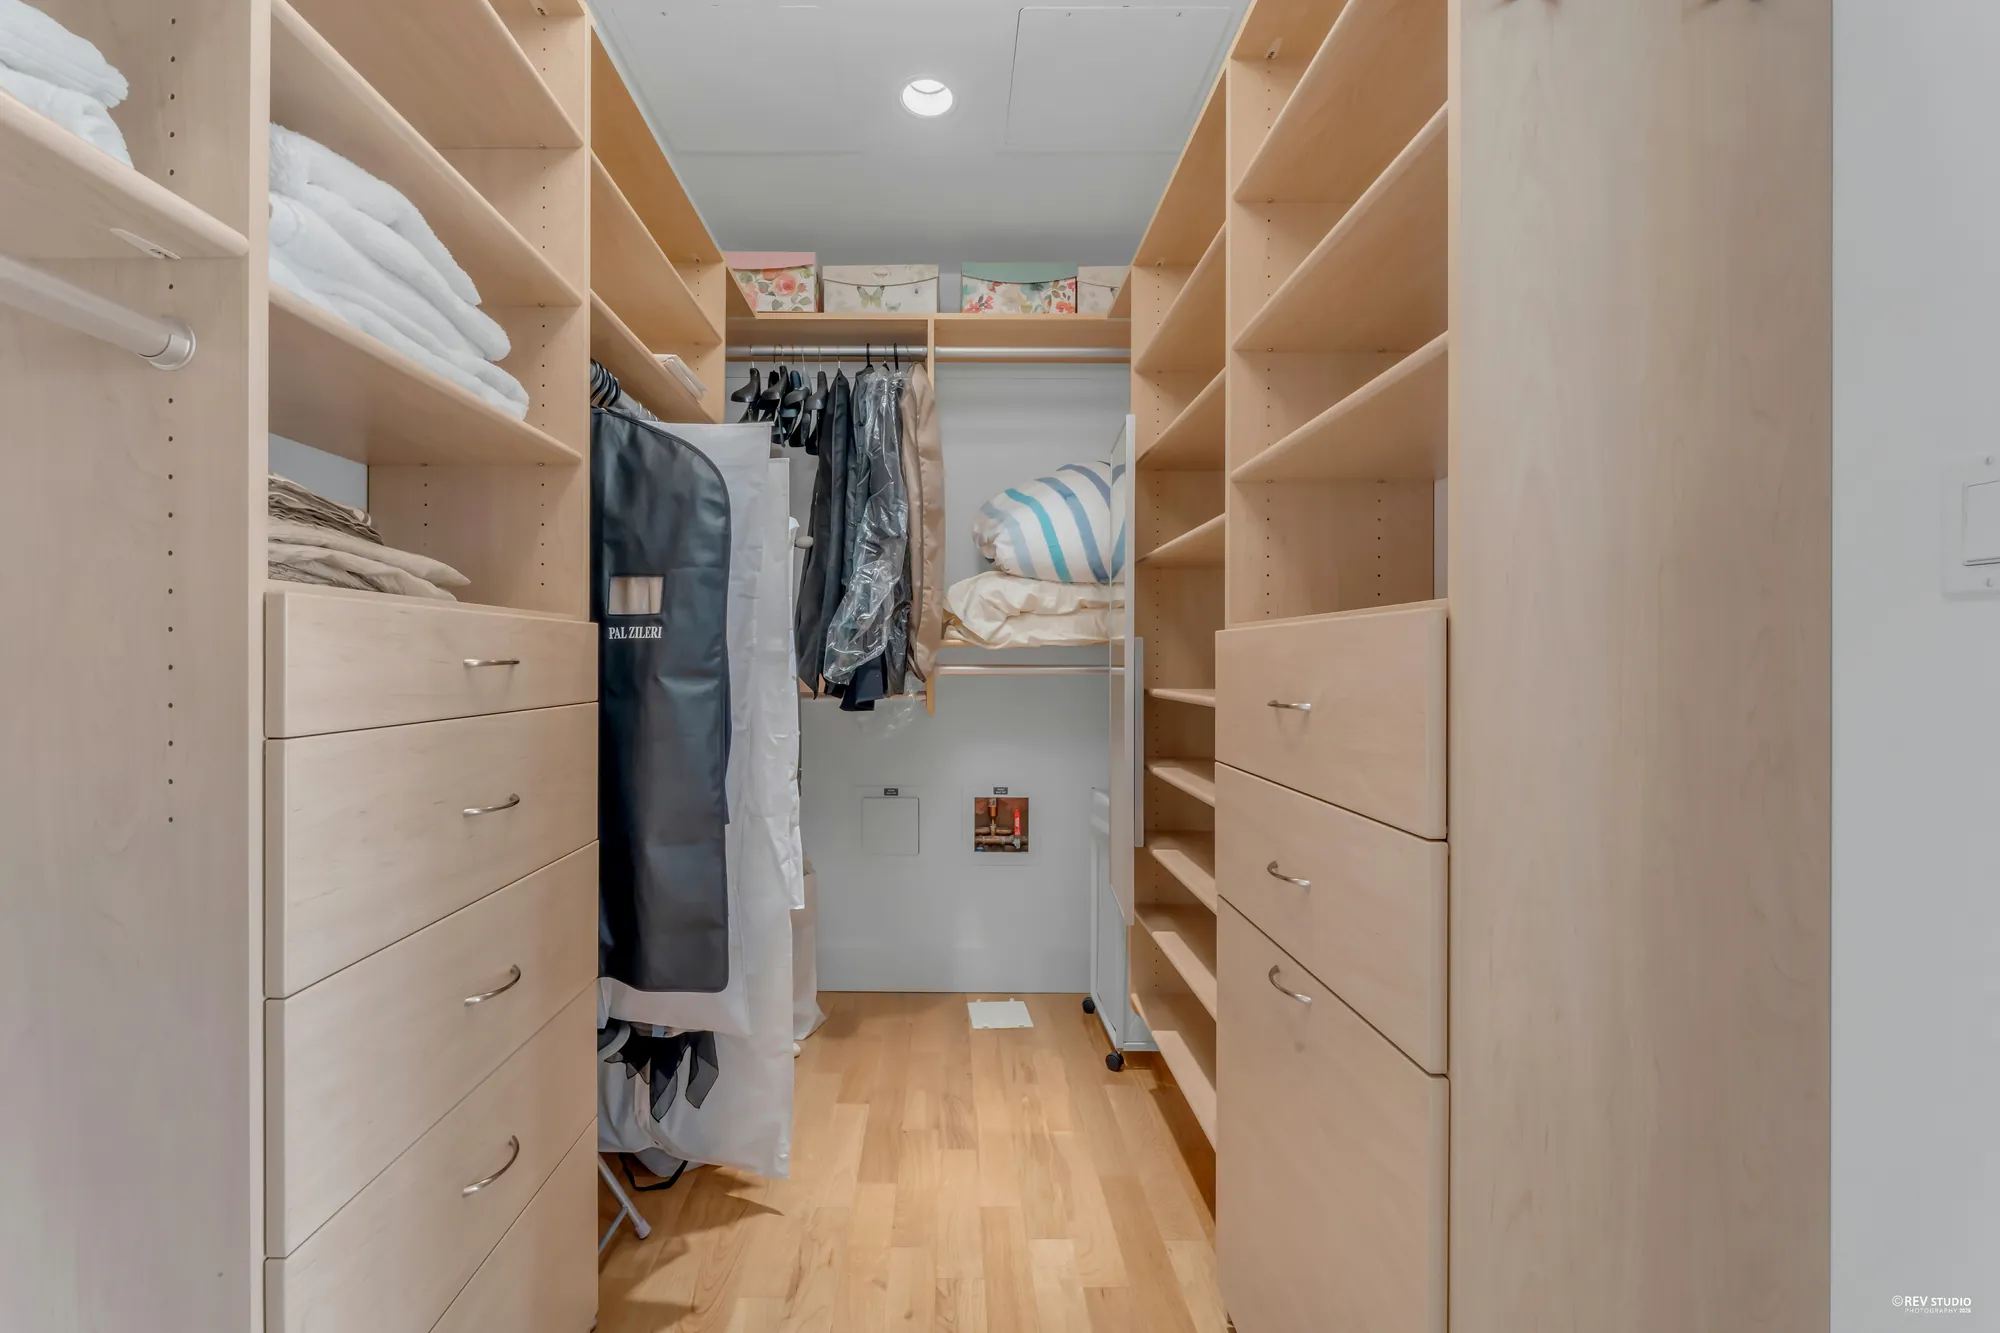
The walk-in closet: pale wood drawers and shelving on both sides and hanging rails at the end
The walk-in closet, 5′10″ by 12′3″.
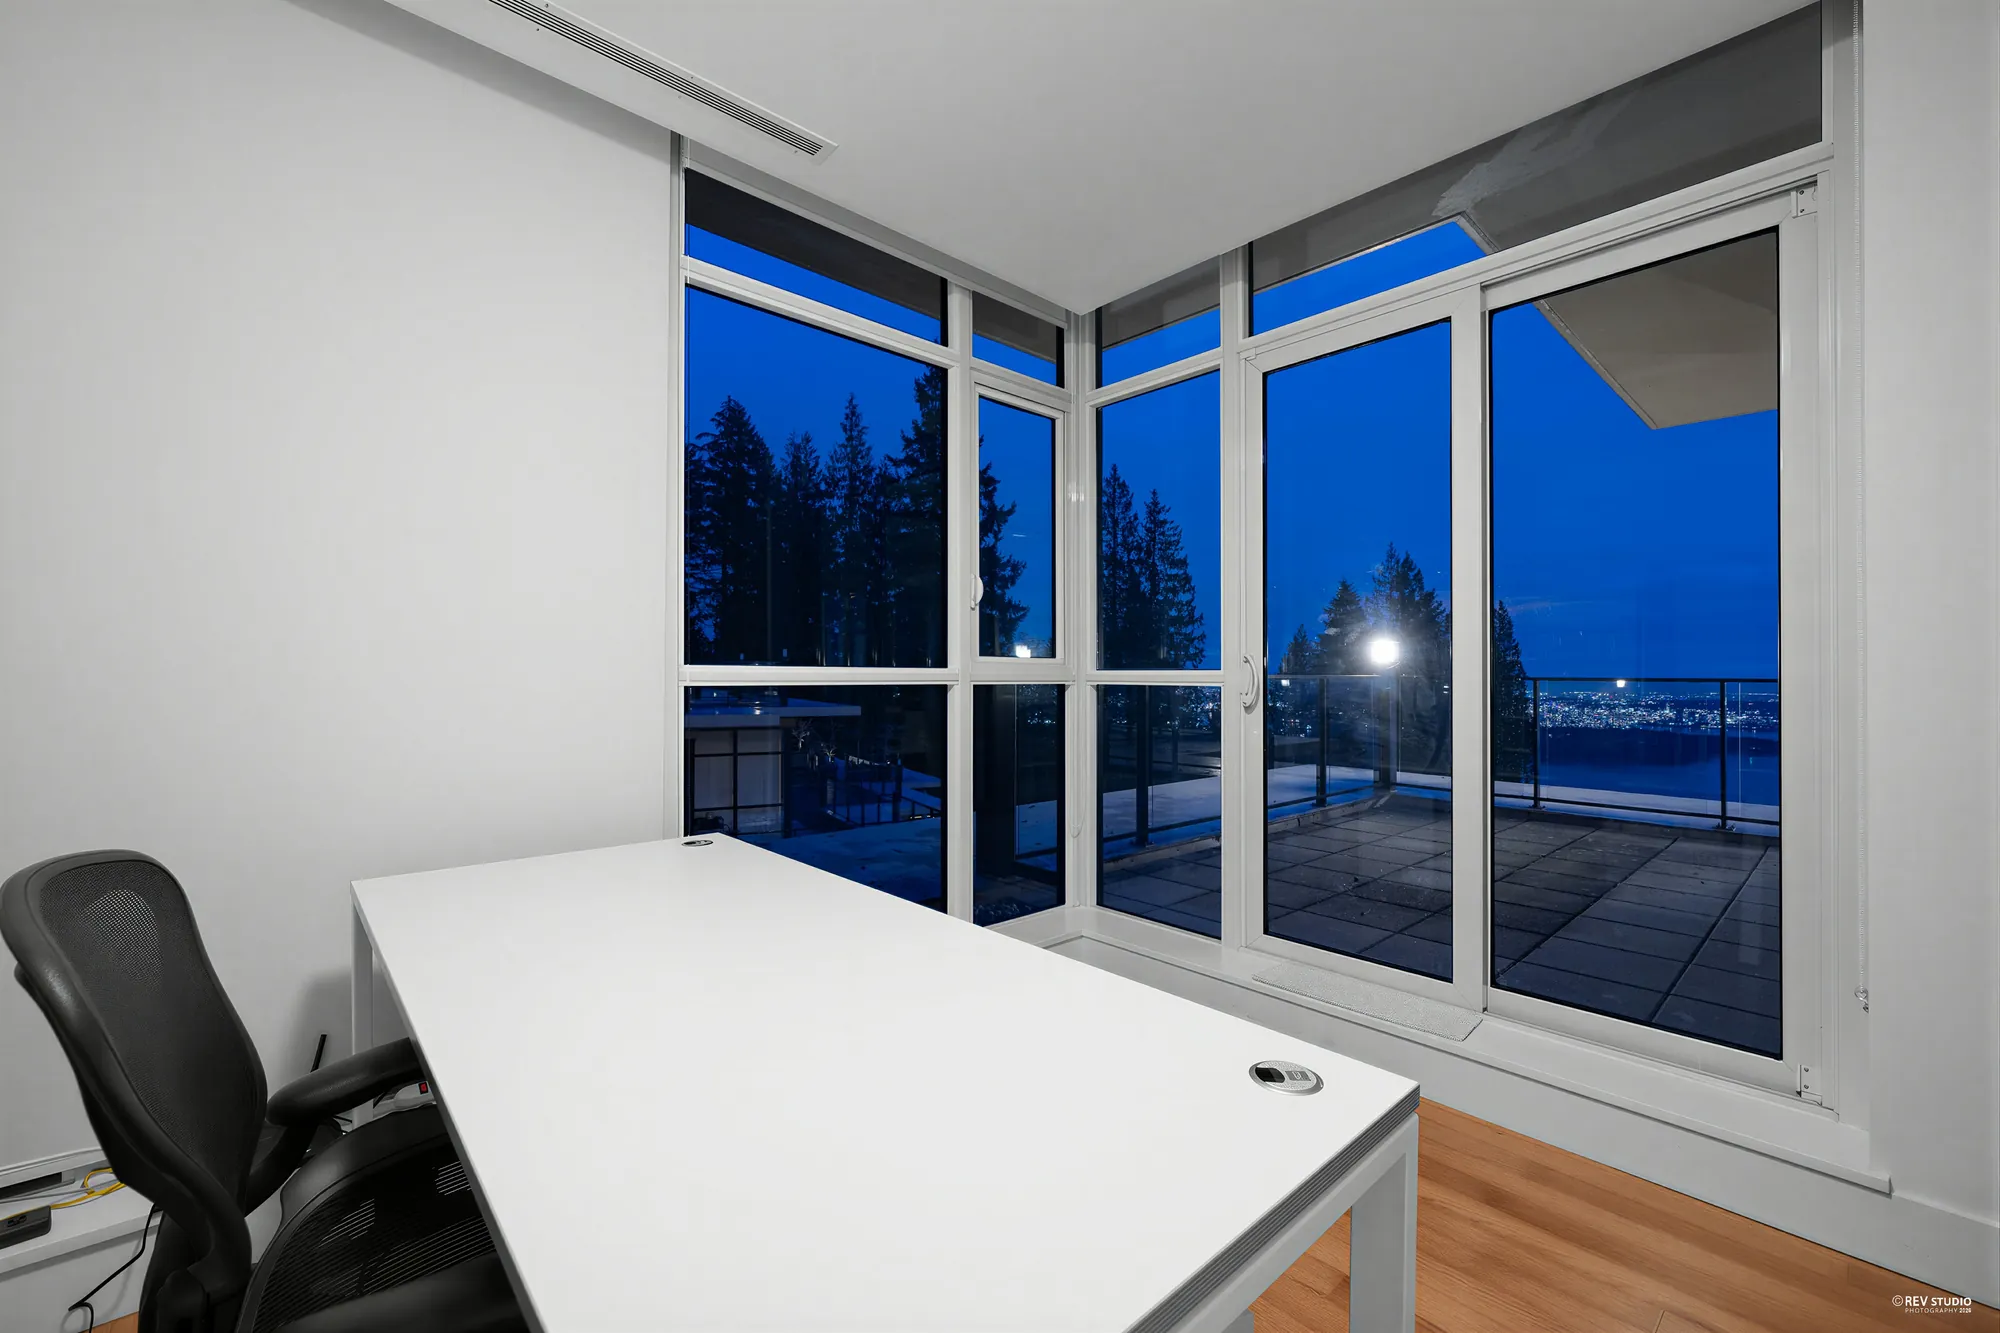
The office at dusk: a white desk and a black office chair in a corner of windows from floor to ceiling, the balcony and trees outside
The office, 14′2″ by 12′2″, at dusk.
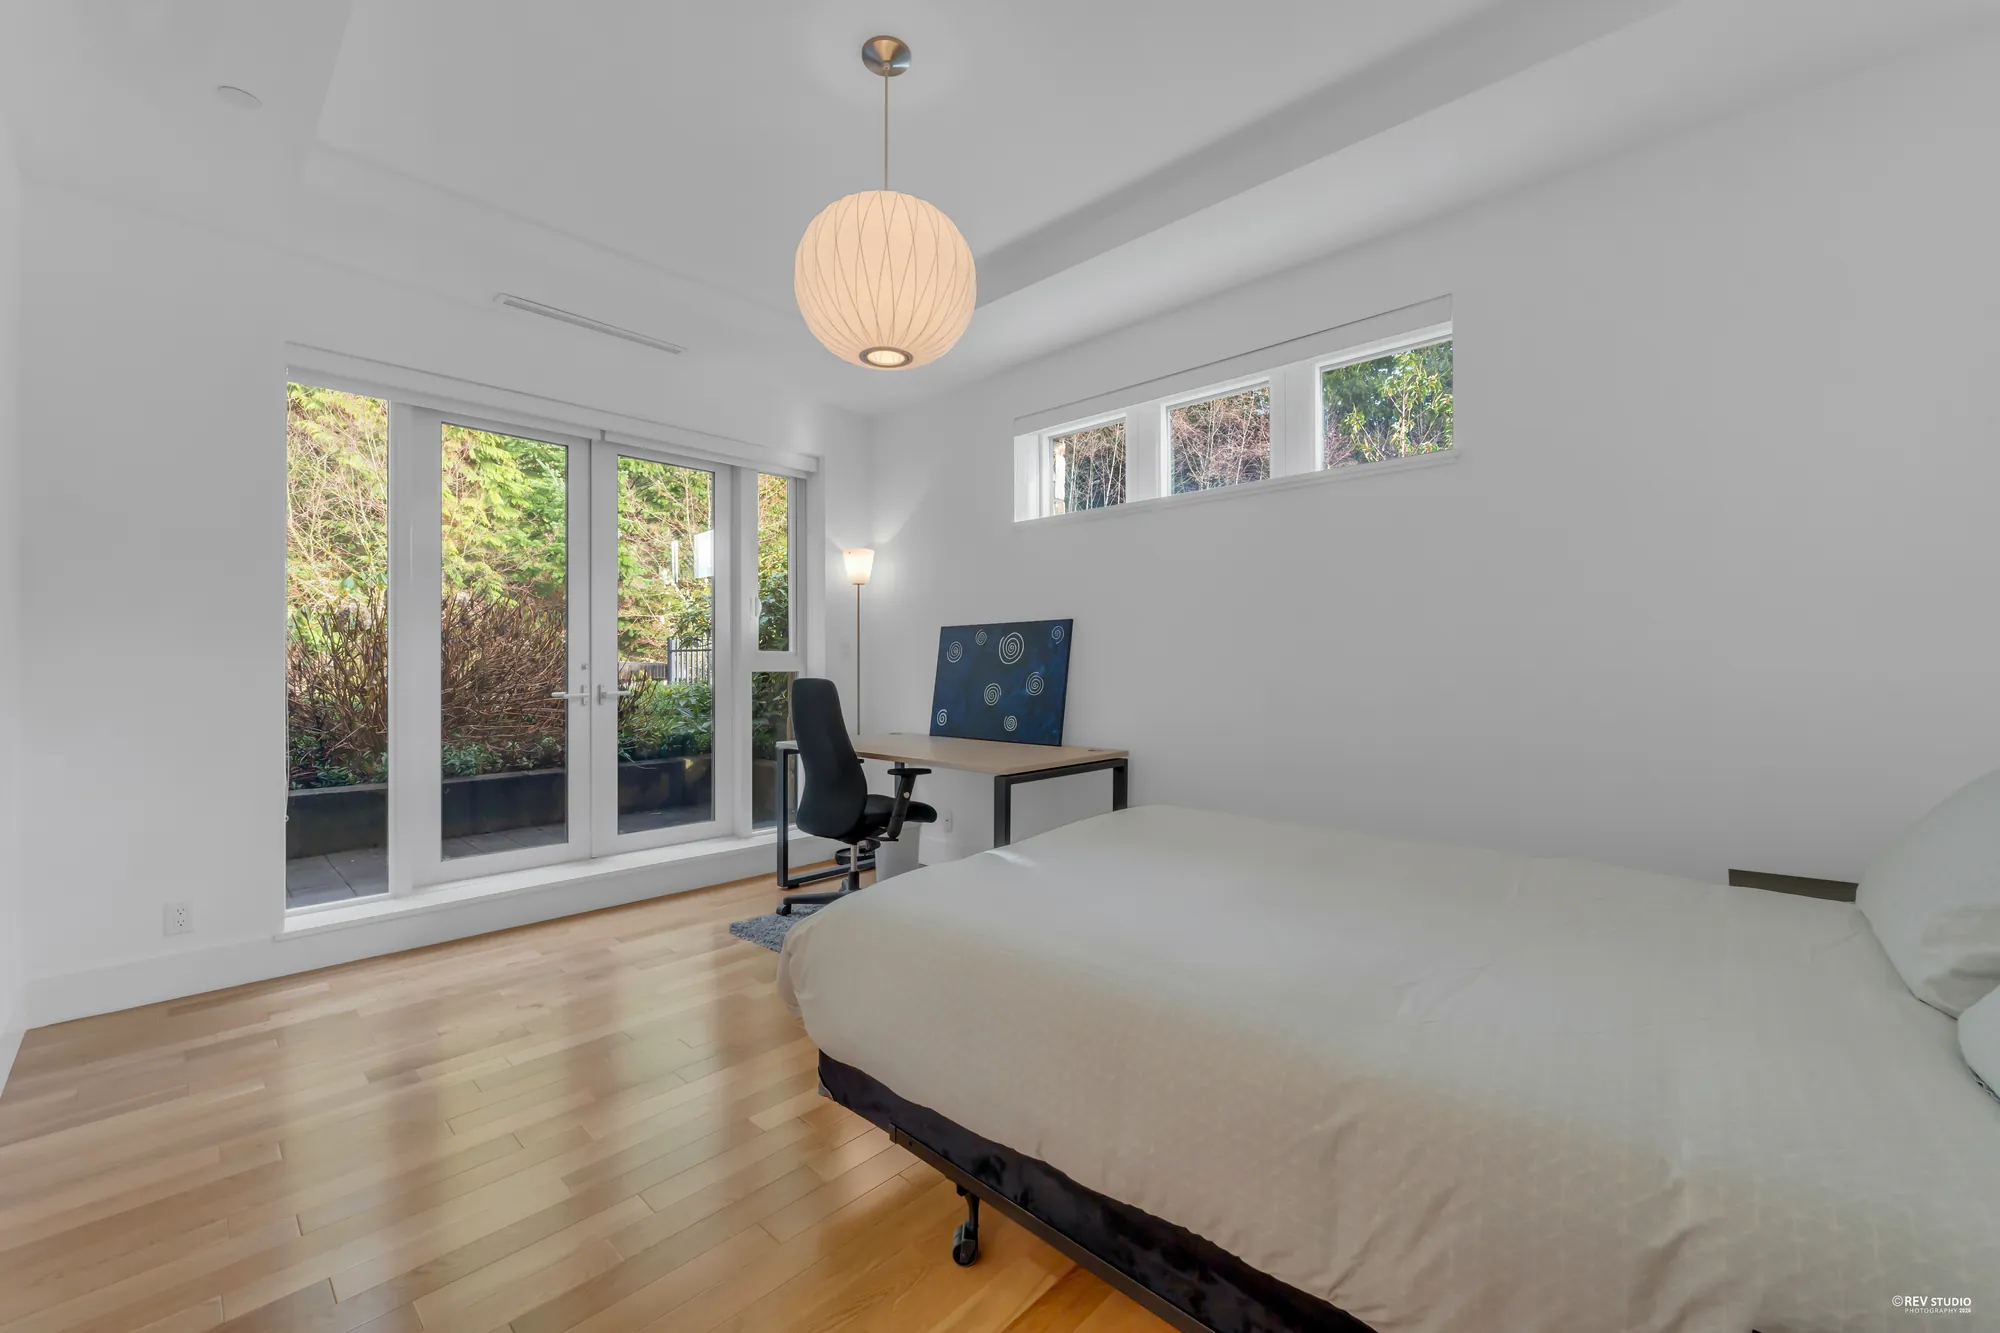
The second bedroom: a bed, a small desk and chair, a round paper pendant, French doors out to the planting and a row of high windows
The second bedroom, 14′7″ by 10′10″.
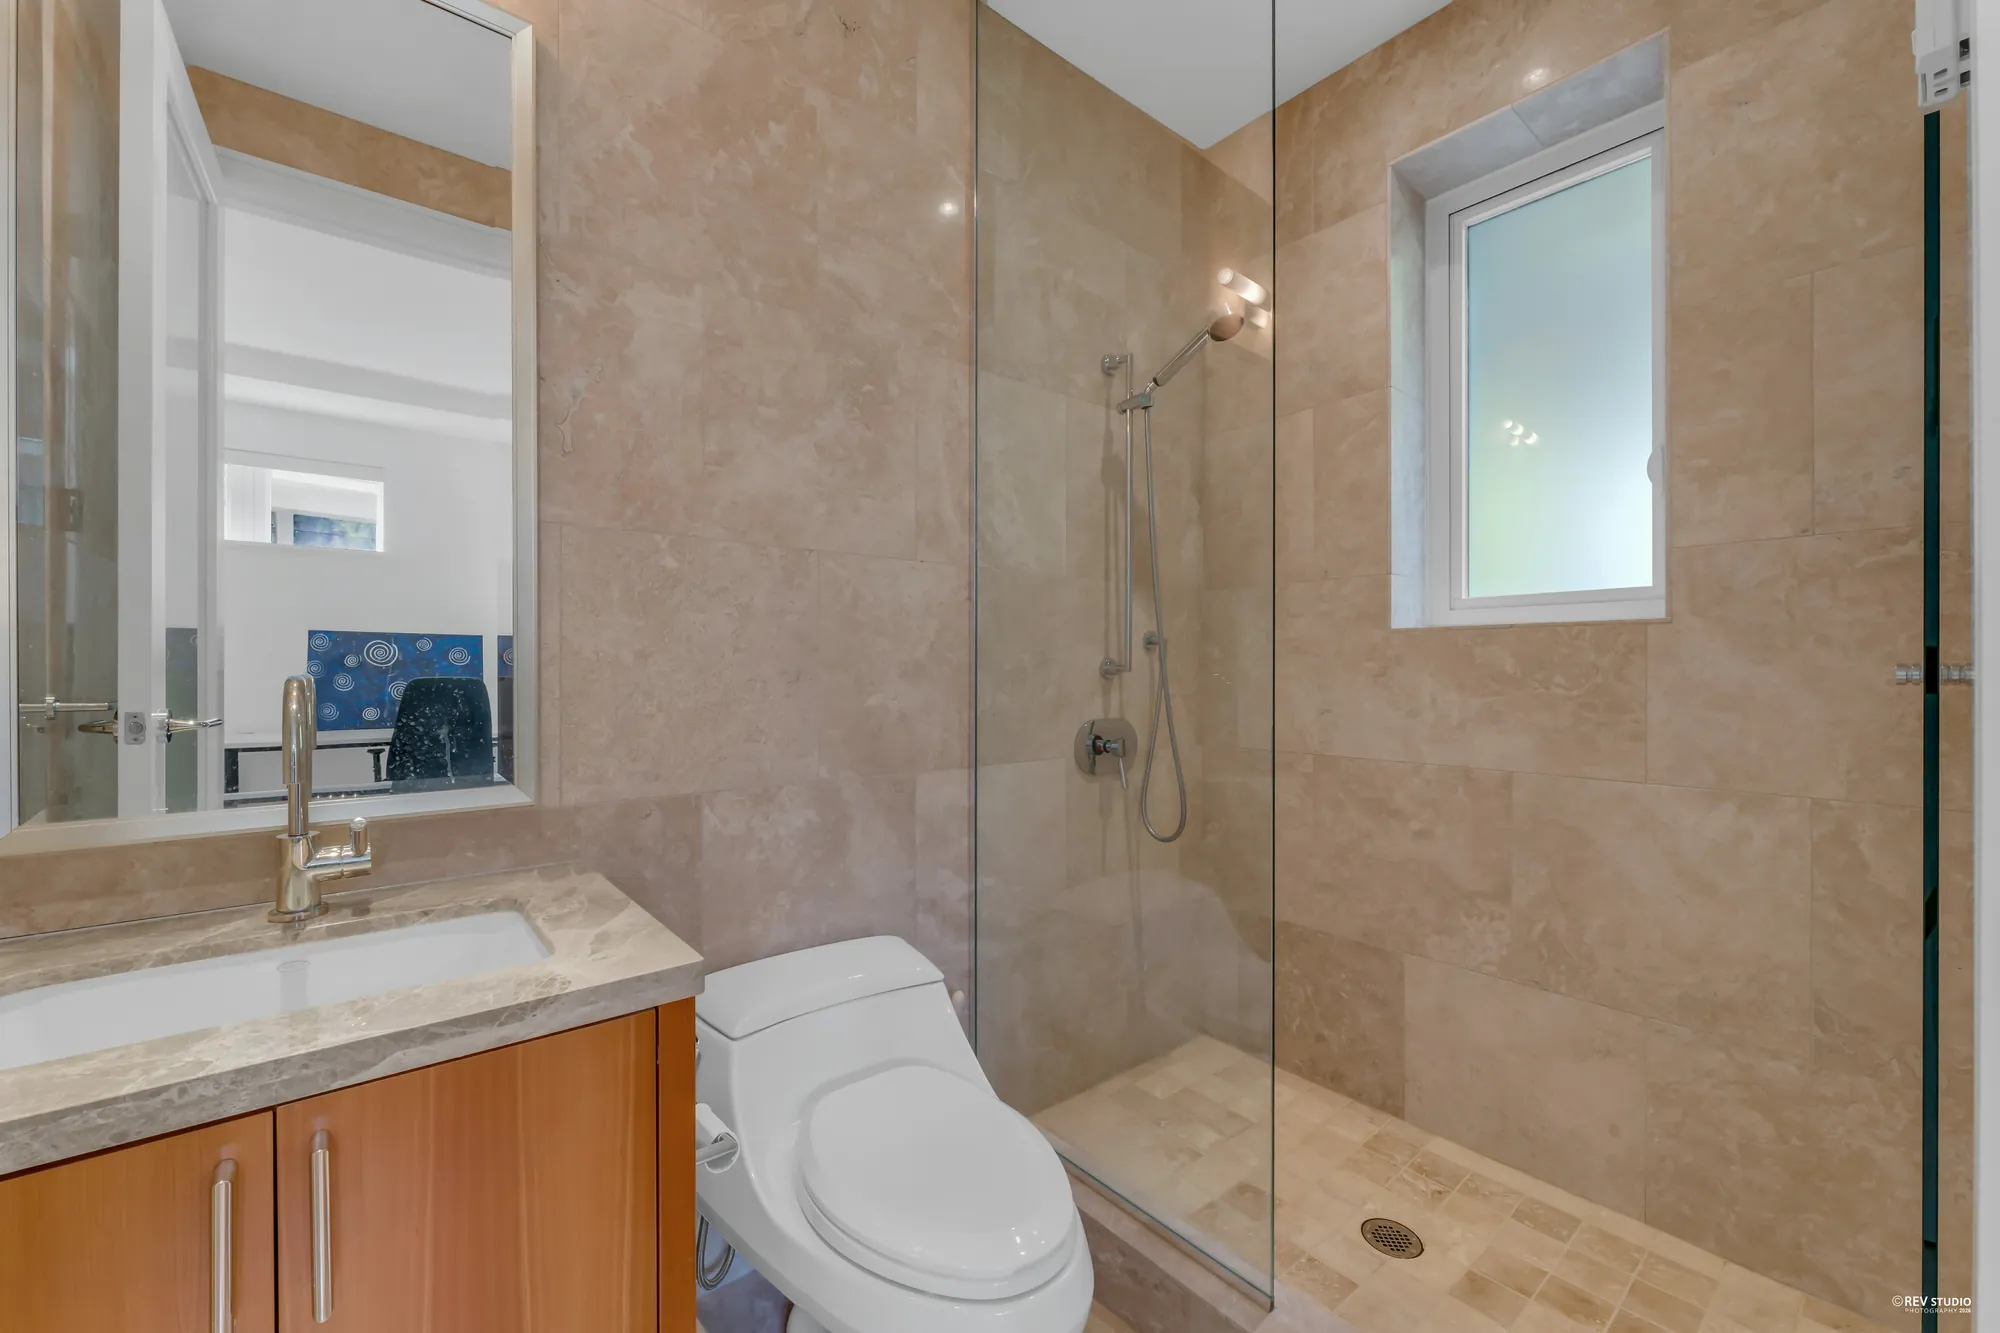
The second bathroom: a wood vanity with a stone counter and a brass-coloured tap, a glass shower tiled in beige stone, a window
The second bathroom.
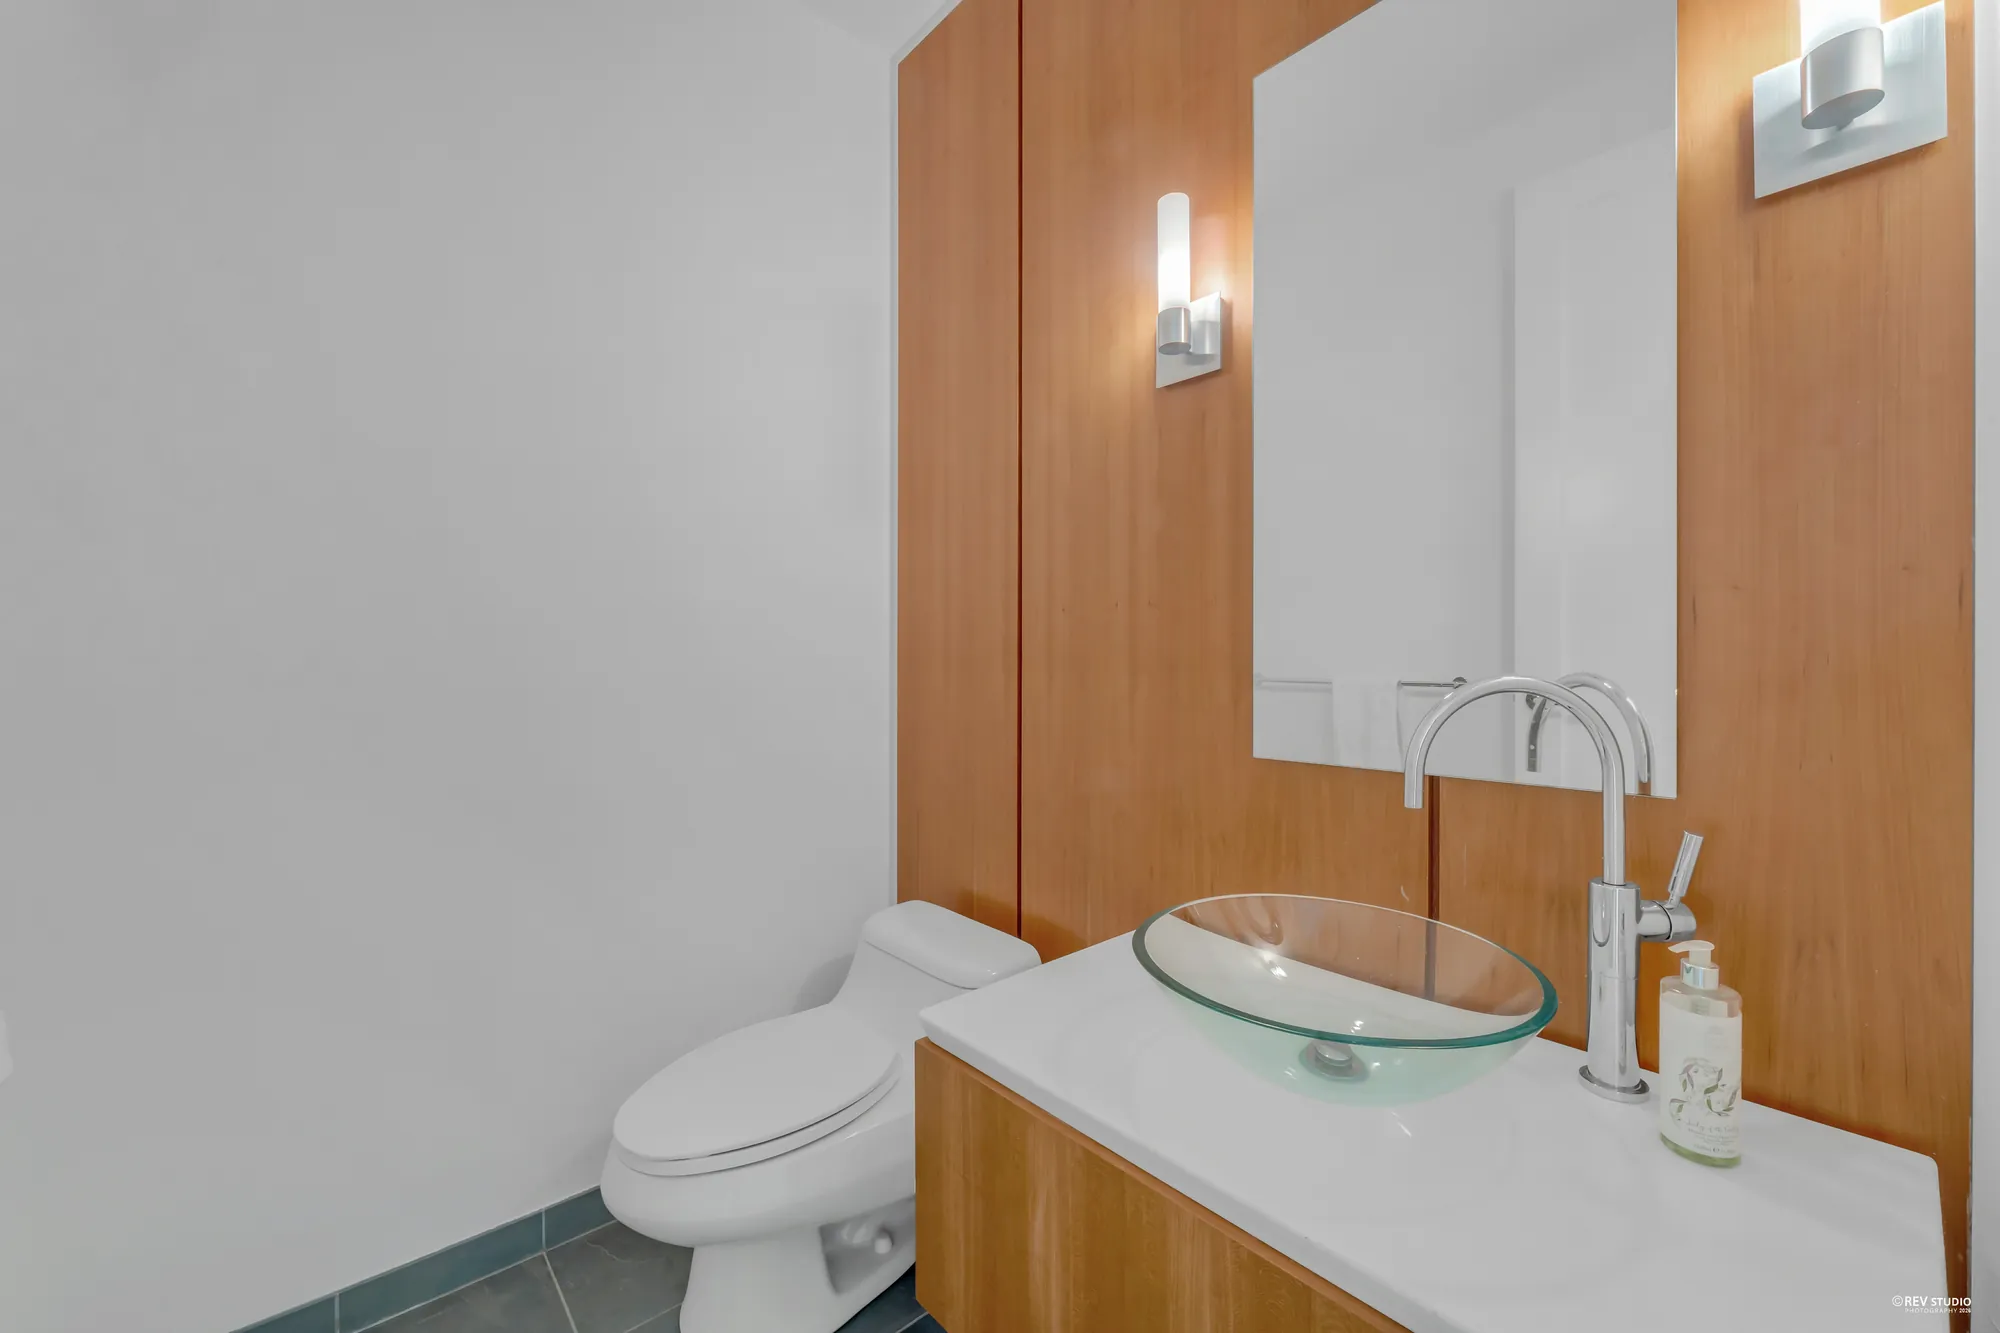
The powder room: a glass bowl sink on a white counter over a wood cabinet, a tall tap, a wood-panelled wall
The powder room.

Location

West Vancouver, on the hillside above the water

The nearest schools

SchoolDistance
Chartwell Elementary · West Vancouver School District1.6 km
Mulgrave School · independent1.6 km
Sentinel Secondary · West Vancouver School District1.7 km
École Pauline Johnson Elementary · West Vancouver School District1.9 km
Irwin Park Elementary · West Vancouver School District1.9 km
West Vancouver Secondary · West Vancouver School District1.9 km
Ridgeview Elementary · West Vancouver School District2.3 km
West Bay Elementary · West Vancouver School District2.4 km

These are the nearest schools by straight line, not a statement of which school serves the address. The West Vancouver School District assigns schools by address through its School Locator; check there, or with the district, before you rely on it.

These are straight-line distances measured from the BC Address Geocoder’s point for 303-2245 Twin Creek Place, and they are not walking or driving times. Nothing here is a statement about school catchments.

Get in touch

Ask Victoria Qiu about this home

Listing agent

Victoria Qiu PREC* RE/MAX Crest Realty (778) 798-5055 victoriaqiurealty@gmail.com

PREC* indicates Personal Real Estate Corporation.

Send a note and it opens in your own mail app, addressed to Victoria. Nothing is stored on this page and nothing is sent anywhere else.

This opens your mail app with the message ready to send. If nothing happens, call or text (778) 798-5055.

Floor plan